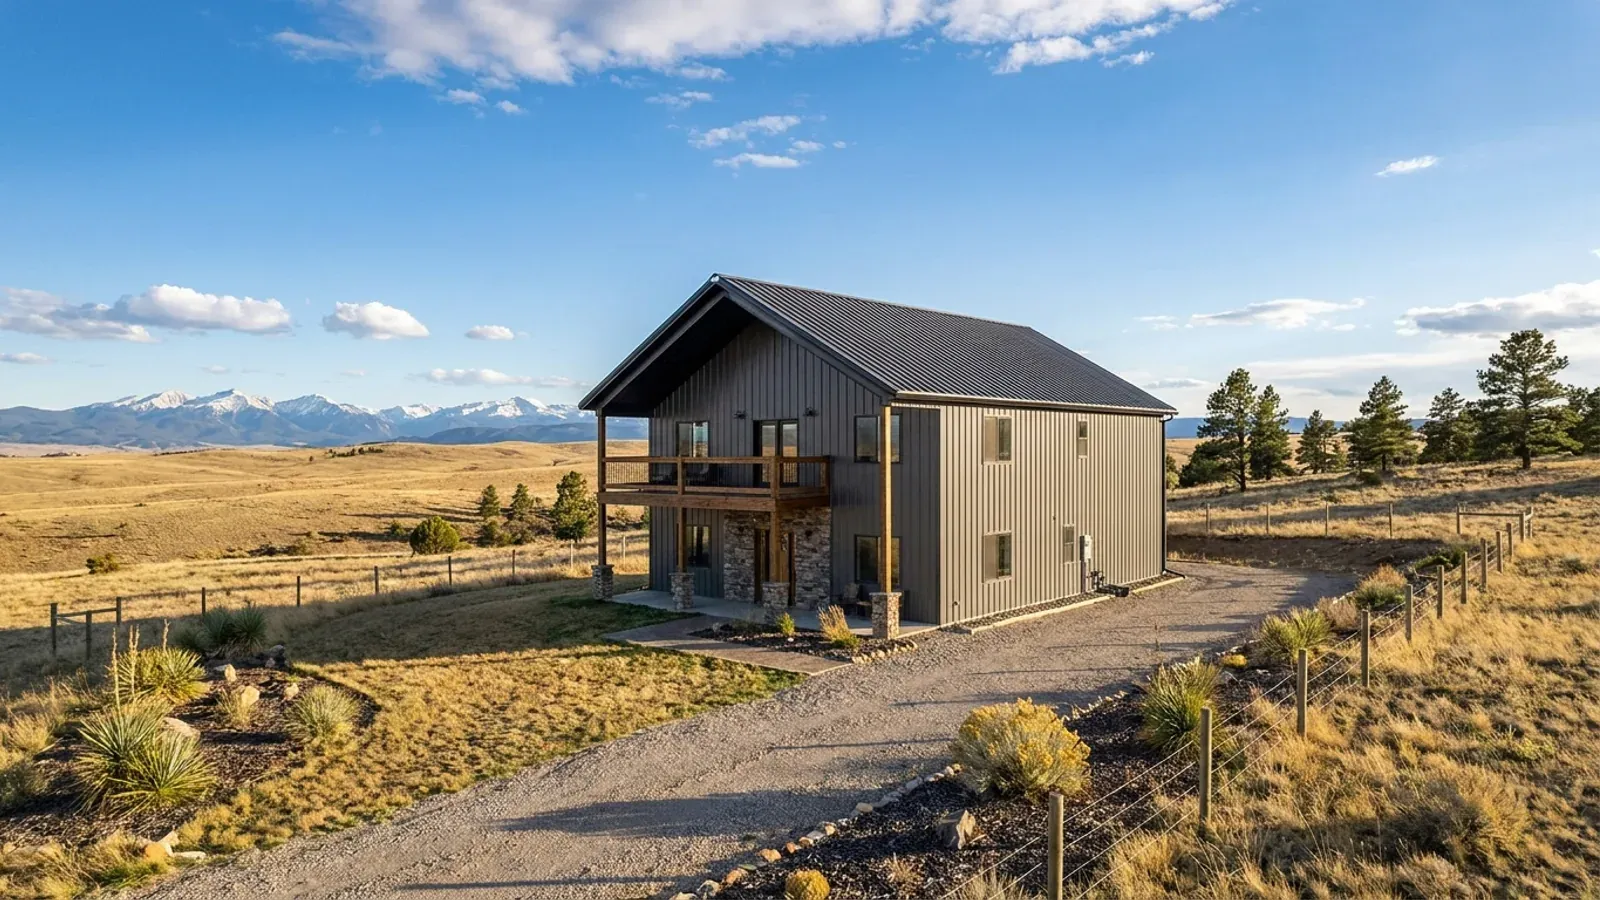
2 Story Barndominium Floor Plans in Colorado
A two-story barndominium puts more living space under less roof, which is why it makes sense at Colorado elevations where the snow load is heavy and on building envelopes too tight for a sprawling ranch. The trade is height. A taller sidewall catches more wind, and parts of Colorado publish some of the highest design wind speeds in the country. Where your parcel falls on the snow and wind maps your jurisdiction uses decides whether the building can follow the IRC's prescriptive rules or needs a site-specific engineered design.
What actually changes with this feature
The look is the easy part. These are the decisions that follow from it.
Wind on a taller wall
Doubling the wall height roughly doubles the wall area the wind pushes on and lengthens the lever arm at the base, so a two-story frame needs more bracing, stiffer connections and heavier anchorage than a one-story on the same site. Give the building supplier the wind speed your jurisdiction publishes for the parcel — never a default — and the exposure category.
Snow on a smaller roof
For the same living area, a two-story plan has roughly half the roof of a ranch. At high elevations, where the ground snow load in Larimer County's table climbs past 100 psf, that can save more framing than the extra wall height costs. A simple gable over the whole footprint sheds snow best.
Stairs and the second floor structure
In a clear-span barndominium, the second floor is a structure built inside the shell — a framed or steel mezzanine on its own posts or hung from the frame. Decide which early, because it changes the frame design. The stair takes about 40 to 50 square feet on each floor; place it where it does not cut the great room in half.
Upstairs bedrooms and escape openings
Every sleeping room, upstairs included, needs an emergency escape and rescue opening under the IRC as adopted by your jurisdiction. On a steel building with horizontal girts, plan the window openings with the frame design so the girts can be framed around them.
Your jurisdiction's snow and wind maps set the limits
Unincorporated Larimer County's structural design sheet shows how the two loads pull in opposite directions. It allows homes to follow IRC prescriptive design only where ground snow loads do not exceed 70 psf and design wind speeds are under 140 mph; beyond those limits, design moves to the building code and ASCE 7. The county's snow table reaches 70 psf at 6,000 feet and 110 psf at 8,000 feet, and its basic wind speeds range from 115 to 225 mph, set from the Colorado Front Range Gust Map published by the Structural Engineers Association of Colorado or the county's own wind map. A two-story plan halves the roof exposed to snow, but its taller wall and higher eaves take more wind. Along the foothills of the Front Range the wind often governs; on high, sheltered mountain lots the snow often does. Most steel and post-frame barndominium packages are engineered for their site anyway, and a Colorado-licensed engineer's design to your jurisdiction's actual values is what makes a two-story shell work.
Common ways to build this
Common configurations. Yours does not have to match one exactly — this is a starting point for the conversation, not a catalog.
Full two-story with bedrooms upstairs
1,300 sq ft main / 1,300 sq ft upper
Kitchen, living, dining and a guest bath on the main floor; three bedrooms and two baths upstairs. The most efficient use of roof and foundation, and the best choice for a tight building envelope or a heavy-snow site.
Main-floor primary suite, two bedrooms up
1,700 sq ft main / 800 sq ft upper
The primary suite stays on the main floor for ageing in place, and the second floor covers only part of the plan so the great room can be vaulted to the ridge. A popular compromise between the ranch and the full two-story.
Shop below, living above
2,400 sq ft shop / 1,600 sq ft upper living
The ground floor is a clear-span shop and garage; the living quarters sit above. It suits small building envelopes and gives the living space views over the land. The floor between shop and living space needs the fire separation your jurisdiction requires, and the shop slab can be designed separately from the living floor.
Ways to build this
This can go together several ways. These are the service lines most relevant to it.
Steel Construction
Steel frame barndominiums in Colorado: red iron frames for wide, column-free spans, sized to the snow load and wind speed your county sets for your site.
Read moreCustom Plans
Custom barndominium plans for Colorado: floor plans drawn around your land, snow load and soils, ready for a licensed engineer's seal where required.
Read morePole Barn Homes
Pole barn homes in Colorado, built post-frame, with posts, footings and trusses drawn to your county's frost depth, snow load and soils.
Read more2-Story Barndominium: common questions
6 common questions about this layout in Colorado. If yours is not on the list, ask it directly.
Is a two-story barndominium more expensive?
How does Colorado wind affect a two-story barndominium?
Do I need an engineer for a two-story barndominium?
Can a post-frame barndominium be two stories?
Is two stories better at high elevation?
What do I need before a two-story plan is drawn?
Want this drawn for your program and your parcel? That is where a build actually starts.
Start your plans
Tell us what you want to build and we will draw this for your program, then confirm what it looks like on your parcel and the frost depth, snow and wind loads your city or county publishes. That conversation costs nothing.