Metal Building Homes in Colorado
A metal home is a house whose roof and walls are metal panel systems, over a steel frame or a post frame, finished inside like any other home. In Colorado the metal skin earns its keep on snow, which slides off a metal roof, and on low maintenance at altitude. It also has to be designed for what Colorado throws at it: snow that slides onto the wrong place, wind speeds that Larimer County sets anywhere from 115 to 225 mph depending on the site, and condensation inside a cold metal wall. We design the envelope for your site, not for a brochure.
Metal Building Homes: how the work runs
Four stages, in this order. The sequence matters more than it looks: getting the design values, the water and septic answers and any permits settled before anything is fabricated is what keeps a Colorado build from stalling.
Frame and panel system
We start by choosing the structure — steel frame for the widest spans and tallest walls, post frame where the spans are moderate — and the panel system that goes on it: exposed-fastener panels for a shop, standing seam for a living roof, or a mix. The choice follows the snow load and wind speed your jurisdiction publishes for your site.
Where the snow goes
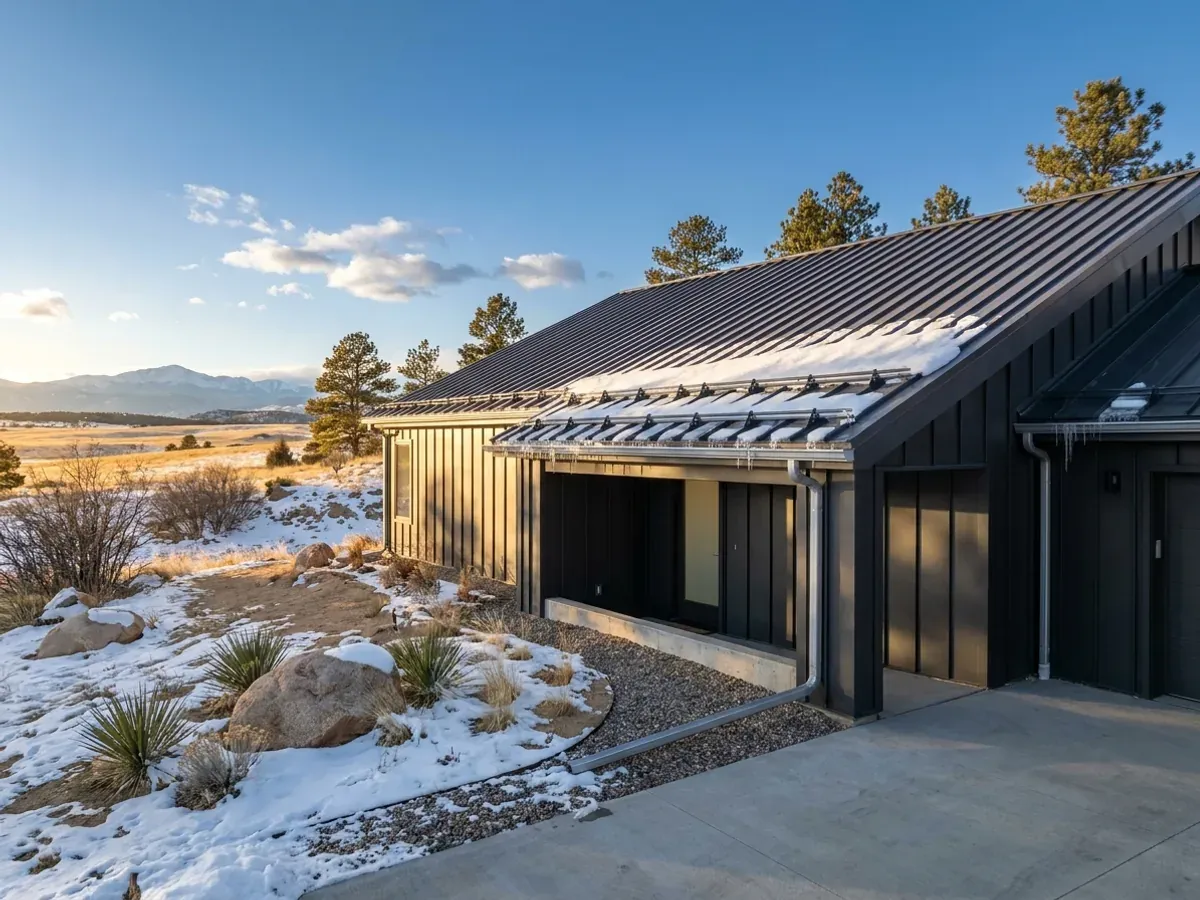
A metal roof sheds snow in sheets. That is useful until it lands on a deck, an entry, a lower roof or a parked truck. We plan roof lines, entries and snow guards so the snow goes where it can do no harm, which matters most at elevation: Mesa County prints 30 lb of ground snow around Grand Junction and 100 lb at Mesa Lakes.
Insulation and condensation control
A metal wall is cold on the outside and warm on the inside, and moisture that reaches the back of the panel condenses there. The wall and roof assemblies are designed with an air barrier, a vapor strategy and insulation that keeps the panel side cold and dry. Where your jurisdiction has a building code, it carries an energy code too, and the assembly is drawn to meet it.
Finishing it as a home
Inside, a metal home is finished like any house: framed interior walls, drywall, cabinets, flooring and fixtures. Electrical, plumbing and mechanical work is done by licensed trades under their own permits. The result should look and live like a house, with the durability of a metal exterior.
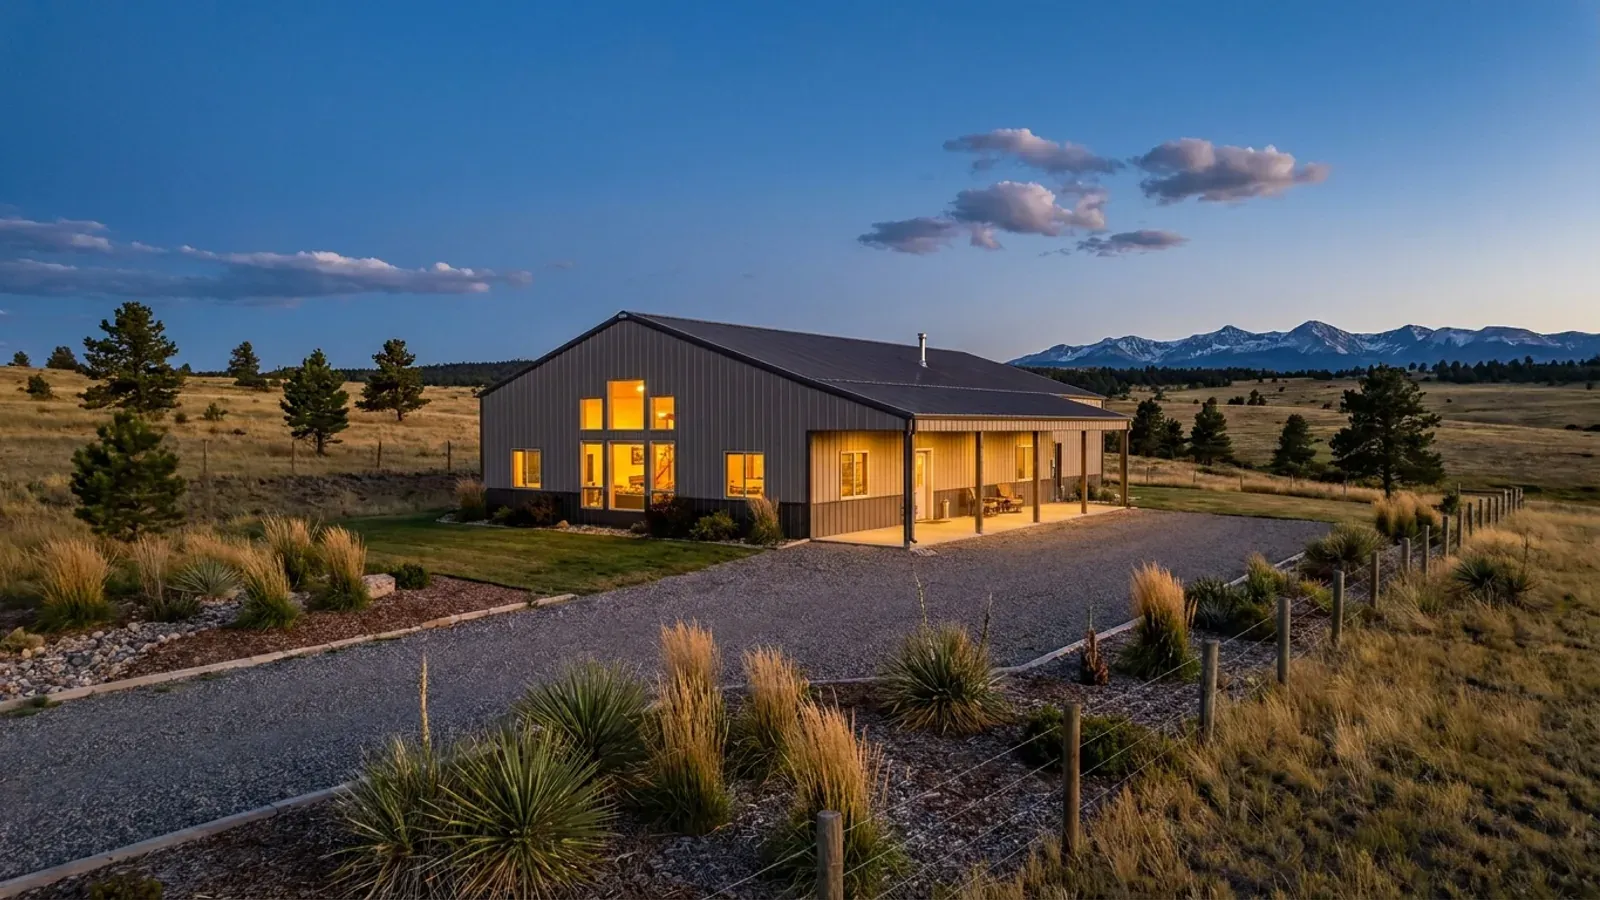
A metal skin helps in wildfire country. It is not the whole answer.
Colorado's Wildfire Resiliency Code Board established the 2025 Colorado Wildfire Resiliency Code, and state law requires a local government with land in the mapped wildland-urban interface that can adopt building or fire codes to adopt a code that meets it. A metal roof and metal siding are a good start on a hardened exterior, but vents, eaves, decks, windows and the ground around the house matter as much. Whether your parcel is in the mapped interface, and what your jurisdiction adopted, is the first question on a mountain or foothills lot.
Where we deliver metal building homes
In Colorado the lines that matter are city limits, county lines and contour lines. Inside a city or town you have its zoning and its building department; out in the county, some counties enforce a building code and some rural ones do not; and in the mountain counties the snow load climbs with elevation, so two parcels in the same county can be drawn to very different roofs. Cross one of those lines and what changes is whether the build is inspected, who reviews the drawings and whose snow, wind and frost values they answer to. The septic permit from the local public health agency and the well permit from the Division of Water Resources go with you almost everywhere.
Barndominium builders across Colorado.
Every city and county we build in has its own answer on permits, septic, water and design values. The service area pages set out what each one publishes.
What actually decides the price
Square footage is the number everyone leads with, and it is rarely the one that moves a barndominium budget. These four do.
-
Panel system and gauge
Exposed-fastener panels cost less up front and need their fasteners checked over time; standing seam costs more and hides its fasteners. Heavier gauge resists denting and spans farther between purlins. The roof over the living space is usually where standing seam pays for itself.
-
Wind at your site
Metal panels and their fastening are designed for wind uplift, and Colorado's range is wide. Mesa County sets 104 mph for residential work; Jefferson County publishes 129 mph; Larimer County sets 115 to 225 mph depending on the site, following the Structural Engineers Association of Colorado's Front Range gust map or its own wind map. More wind means more fasteners, closer purlins and heavier trim.
-
Snow retention and roof layout
Snow guards, heated entries and roof lines that keep snow away from doors all cost money, and at a heavy mountain snow load they are not optional. A simple gable with its eaves over the yard is the cheapest metal roof to keep safe; valleys, dormers and a roof that sheds toward the front door are the most expensive.
-
The insulated envelope
The metal skin is the cheap part of the wall. The insulation, air barrier and vapor control behind it are what make it a comfortable house and keep condensation off the panels. Spray foam, insulated metal panels and a framed wall with continuous insulation are all options, at quite different prices.
Metal Building Homes in Colorado: common questions
8 questions we get asked most often about building in Colorado. If yours is not on the list, ask it directly.
What is a metal home?
Are metal homes good in Colorado snow?
Do metal homes have condensation problems?
Is a metal home more fire-resistant?
Can a metal home look like a normal house?
How long does a metal roof last?
Steel frame or post frame under a metal home?
How do I start on a metal home?
Keep reading
The pages that answer the next question this one raises.
Ready to put metal building homes against a real plan? Start there and the rest follows.
Tell us about the land
Tell us where the parcel is and what you want on it, and we will come back with who has jurisdiction, what the land needs before it can be built on, and a realistic budget range. Starting the survey costs nothing.