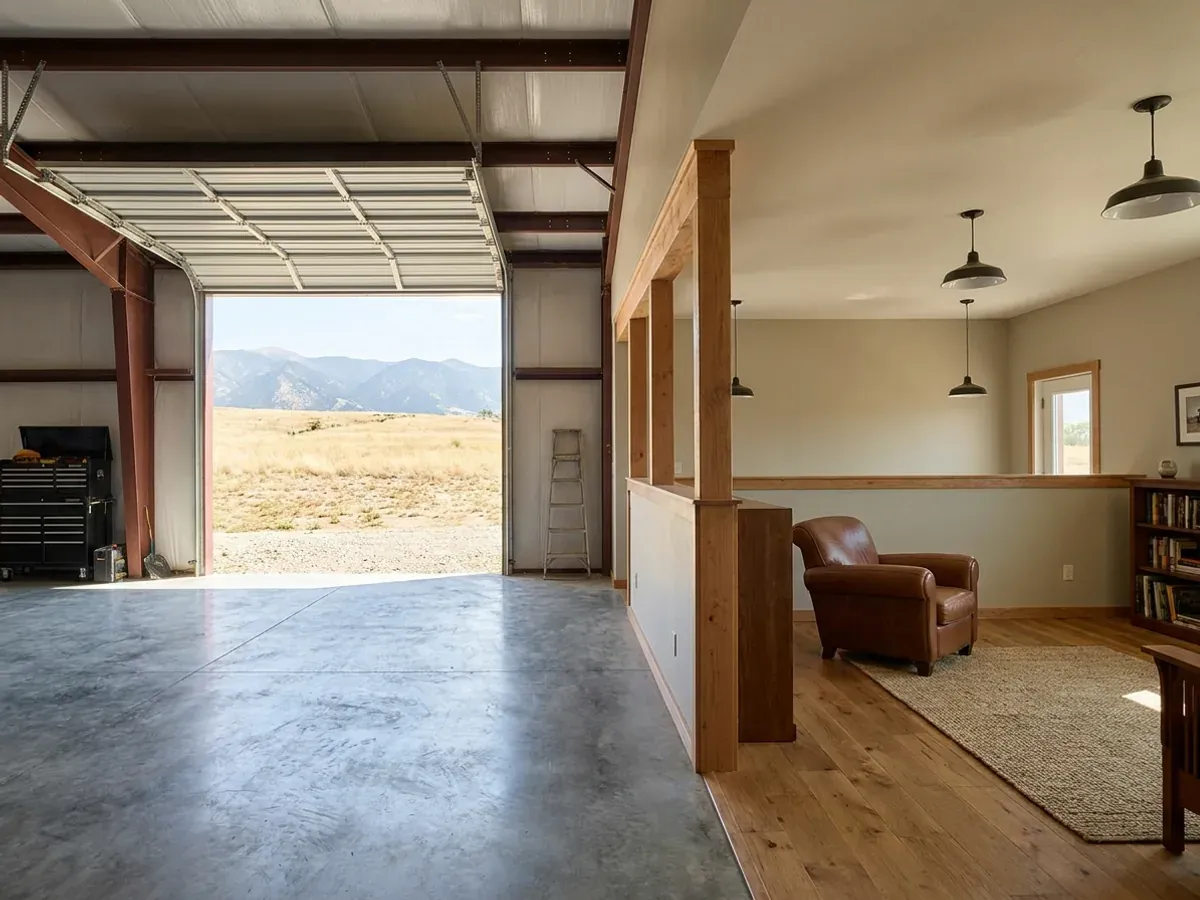
Shouses in Colorado: Shop and Home Under One Roof
A shouse is a shop and a house under one roof: a big heated or unheated bay for equipment, trailers or work, and a finished home beside it or above it. In Colorado the shop side raises questions a plain house does not. A new well on a parcel under 35 acres may be limited to use inside the house, which matters if the shop needs water. A shop built as its own detached building needs its own electrical permit. And a tall shop roof beside a lower living wing is where snow drifts. We plan around all three from the first sketch.
Shouses: how the work runs
Four stages, in this order. The sequence matters more than it looks: getting the design values, the water and septic answers and any permits settled before anything is fabricated is what keeps a Colorado build from stalling.
Shop first, then the house
We start from what the shop has to hold: the largest vehicle or trailer, the door size, the clear height and whether it is heated. That fixes the span and eave height. The living space is then planned beside or above it, with a fire-rated separation where the jurisdiction requires it and a mudroom between the two so the shop stays in the shop.
Water, septic and the shop
A shop sink, a floor drain or a wash bay all depend on the water and wastewater you can actually get. The Division of Water Resources issues household-use-only well permits for use inside one single-family dwelling with no outside watering or livestock, and a new well on a parcel under 35 acres may be limited that way. Shop drains and the septic system are designed together, with the septic permit from your local public health agency.
Structure to your jurisdiction's figures
The whole building is drawn to the snow load, wind speed and frost depth your county or city publishes, with particular attention to the step between a tall shop roof and a lower living roof, where snow slides and drifts. Where your building department wants sealed drawings, a Colorado-licensed professional engineer provides them.
Build, then finish each side to its own standard
The shell goes up once. The living side is then insulated, finished and inspected as a home; the shop side is finished to whatever you need, from bare steel to a heated, insulated workshop. Electrical and plumbing work is done by licensed electricians and plumbers under their own permits.
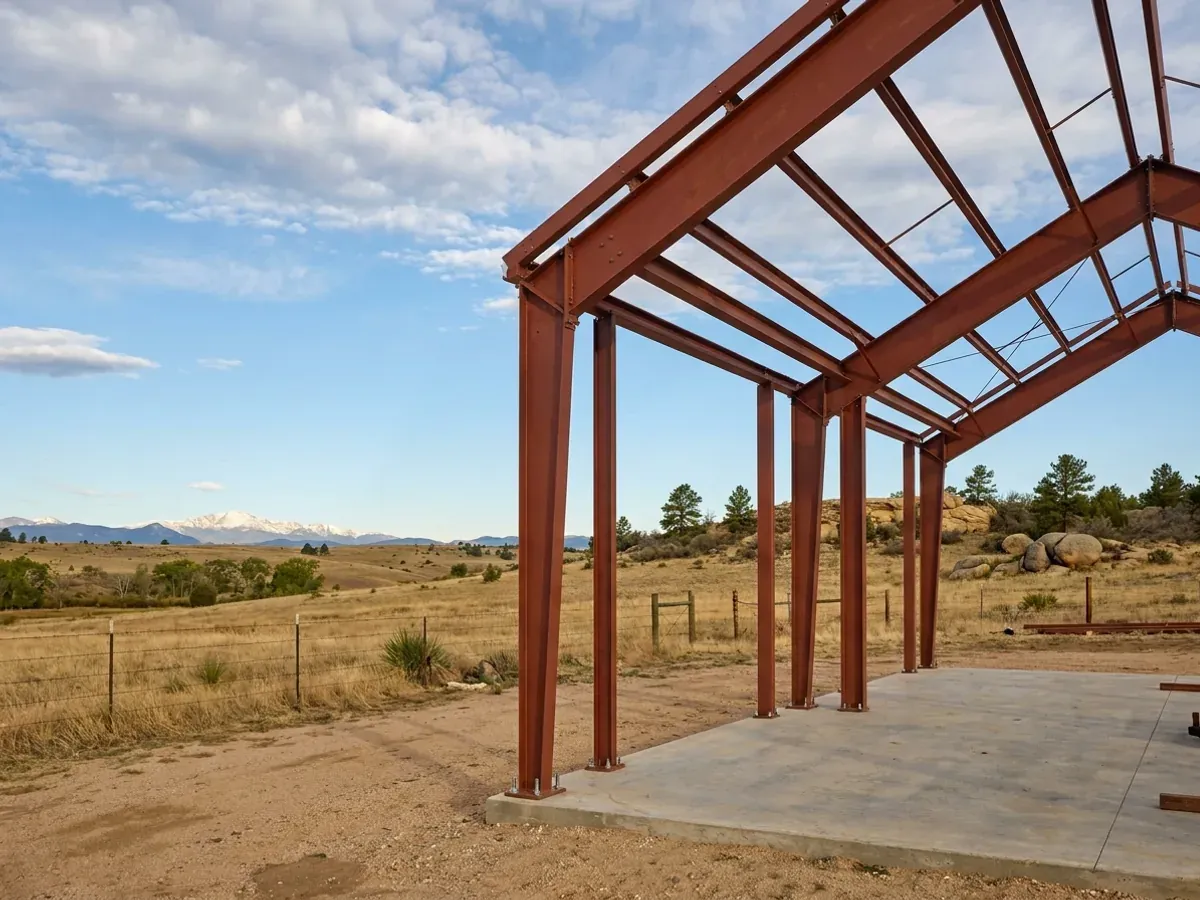
Under one roof or across the yard is a permitting decision, not just a layout one
Colorado's state electrical and plumbing permit office requires a separate permit for each detached structure on the same property — its own examples include a garage, a studio and a barn. A shop built into the house is one building; a shop across the yard is two. The water question follows the same line: a household-use-only well serves the inside of one dwelling, so a shop hose bib or a livestock tank may not be allowed on it. Settle where the shop sits before the plan is drawn.
Where we deliver shouses
In Colorado the lines that matter are city limits, county lines and contour lines. Inside a city or town you have its zoning and its building department; out in the county, some counties enforce a building code and some rural ones do not; and in the mountain counties the snow load climbs with elevation, so two parcels in the same county can be drawn to very different roofs. Cross one of those lines and what changes is whether the build is inspected, who reviews the drawings and whose snow, wind and frost values they answer to. The septic permit from the local public health agency and the well permit from the Division of Water Resources go with you almost everywhere.
Barndominium builders across Colorado.
Every city and county we build in has its own answer on permits, septic, water and design values. The service area pages set out what each one publishes.
What actually decides the price
Square footage is the number everyone leads with, and it is rarely the one that moves a barndominium budget. These four do.
-
Shop span and door size
A shop is defined by its biggest door and its clear span. A 14-foot overhead door for a motorhome needs a taller eave and a heavier header than a 10-foot door for a pickup, and a column-free shop floor costs more than one with a post in the middle. Those two choices move the frame more than the living side does.
-
Snow where the roofs meet
The step between a tall shop roof and a lower living roof is where drifting snow concentrates. At Mesa County's 30 lb ground snow load around Grand Junction it is a design detail; at the 90 to 100 lb it prints for Powderhorn and Mesa Lakes it can drive the whole roof layout. A single roof line over both sides is often the cheaper answer at elevation.
-
Heated shop or cold shop
A heated, insulated shop costs more to build and less to live beside; an unheated shop is cheaper but needs a properly insulated wall between it and the house. Where your jurisdiction has an energy code, conditioned space is what it regulates, so deciding which part of the shop is heated is part of the design, not an afterthought.
-
What the well permit allows
A domestic well on a parcel of 35 acres or more may serve up to three homes, water an acre of lawn and garden and water livestock. A household-use-only well does none of the outside work. If the shop needs water, or a horse needs a tank, the parcel size and the well permit decide what is possible and what it costs to get there.
Shouses in Colorado: common questions
8 questions we get asked most often about building in Colorado. If yours is not on the list, ask it directly.
What is a shouse?
Can the shop have water on a household-use-only well?
Does a detached shop need its own permits?
Is a fire wall needed between the shop and the house?
Can I run a business out of the shop?
Steel or post-frame for a shouse?
Who does the electrical and plumbing work?
How do I get started on a shouse?
Keep reading
The pages that answer the next question this one raises.
Barndominium With Shop
The plan-side version of the same idea: living space and a working bay under one roof.
Read itAre Barndominiums Worth It?
The shop-plus-living economics is the strongest case for this building type.
Read it40x60 Barndominium
The footprint that most comfortably splits into living and working halves.
Read itReady to put shouses against a real plan? Start there and the rest follows.
Tell us about the land
Tell us where the parcel is and what you want on it, and we will come back with who has jurisdiction, what the land needs before it can be built on, and a realistic budget range. Starting the survey costs nothing.