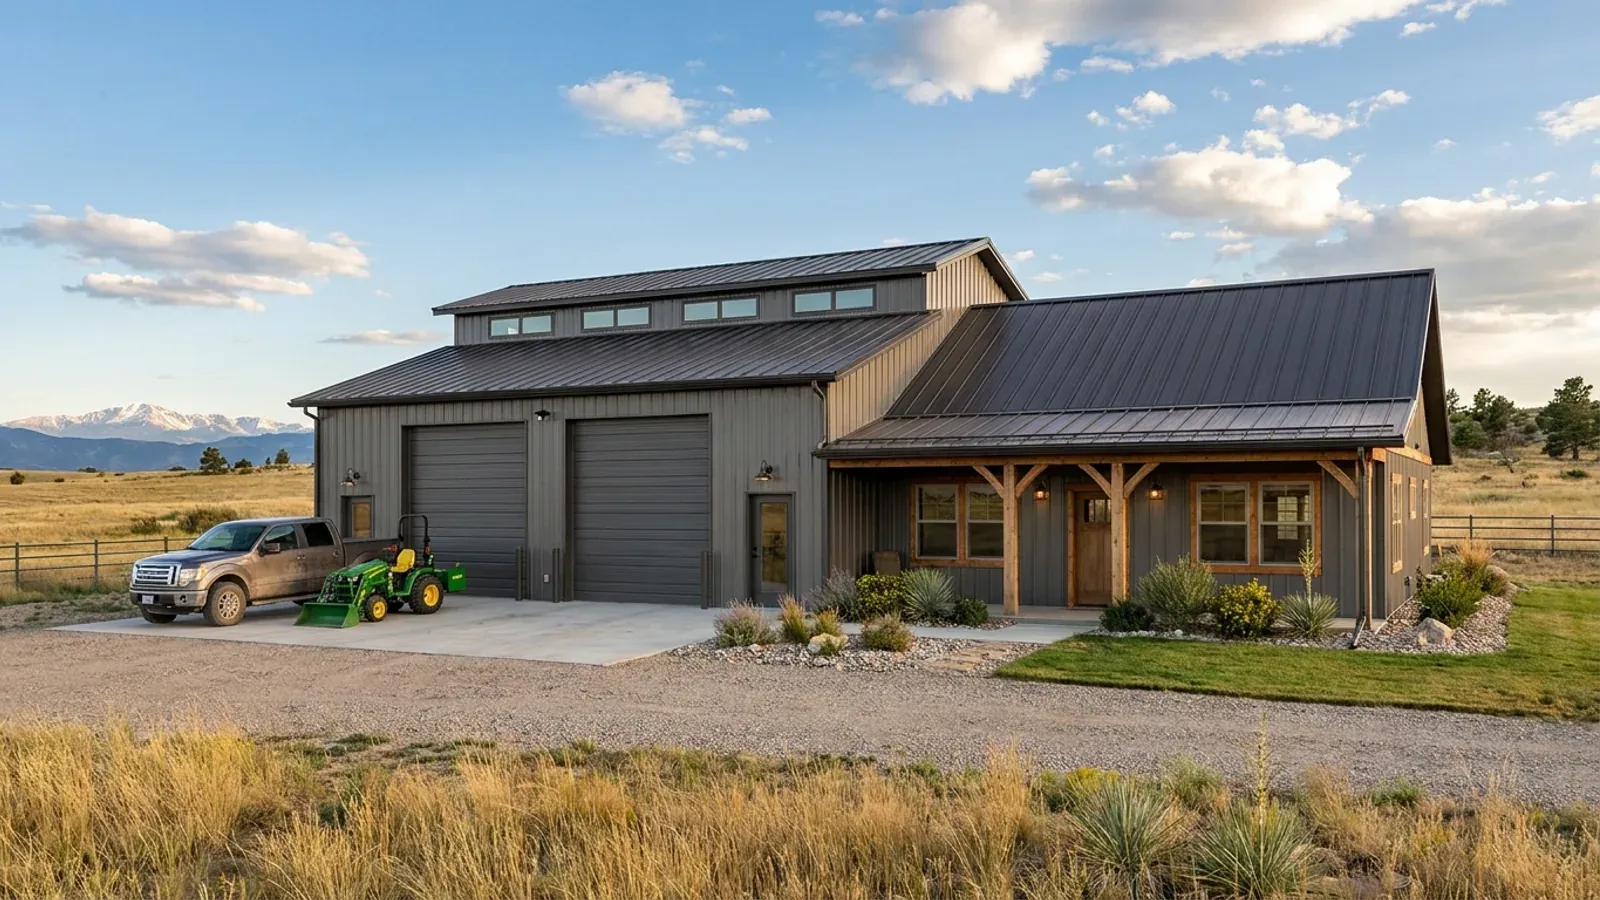
Barndominium with Shop Floor Plans in Colorado
The shop is why most people build a barndominium instead of a house, and on Colorado acreage it is usually the biggest room on the property. A shop-house plan puts the living quarters and a heated, clear-span work bay under one roof. The Colorado questions are practical: whether the well on your parcel can supply water to the shop at all, how to keep a large shop slab from heaving on swelling clay, and how wide a clear span you can carry under your county's snow load.
What actually changes with this feature
The look is the easy part. These are the decisions that follow from it.
What a household-use well allows in a shop
If the shop is part of the house, a restroom and utility sink used by the household are part of ordinary household use. Washing trucks and equipment is an outdoor use DWR does not allow on a household-use well, and customers or employees at an on-site business are excluded outright. A floor drain and wash bay only make sense where the water supply allows them.
A shop slab on swelling clay
The Colorado Geological Survey lists heaved garage slabs among the most common signs of expansive soil. A shop slab is large, thin relative to its area and lightly loaded between the columns, so on active clay it needs the soils engineer's attention: moisture conditioning or replacement of the swelling layer, reinforcement, and joints that let it move independently of the building's columns and the house foundation.
Clear span under your snow load
A 40- to 60-foot clear span is the shop's whole point, and the roof over it carries your jurisdiction's snow load. Unincorporated Larimer County's design table, for example, climbs from 55 psf of ground snow at 5,000 feet to 110 psf at 8,000 feet. Wider spans at higher elevations mean heavier frames or closer spacing, so give the supplier your parcel's elevation before you fix the span.
Power, heat and the licensed trades
Welders, compressors, lifts and radiant floor heat drive the shop's electrical and mechanical design. Electrical and plumbing work in Colorado is done by state-licensed electricians and plumbers, and where your county has no local electrical or plumbing inspection program, the state's inspectors carry out those inspections. Plan the panel size and the circuits for the heaviest equipment you expect to own, not just what you own today.
Check the well permit before you plumb the shop
On many rural Colorado parcels the limiting factor for a shop is water, not space. The Division of Water Resources' Guideline 2023-1 says exempt well permits on parcels under 35 acres, outside cluster developments, are limited to ordinary household purposes inside one single-family dwelling, with no allowed outdoor uses. The same guideline lists washing vehicles, growing plants outside the dwelling, and water used by employees or customers of an on-site commercial business as uses an exempt household well cannot serve. On a parcel of 35 acres or more, the statute's exempt uses can include watering livestock and irrigating up to one acre of home garden and lawn, depending on how the permit was issued. So a shop that shares a roof with the house may still be limited in what its water can be used for, and a shop that becomes a business may need a different water supply. Read the permit on the specific parcel before you buy the land, and design the shop plumbing around what it says.
Common ways to build this
Common configurations. Yours does not have to match one exactly — this is a starting point for the conversation, not a catalog.
Classic shouse: living on one end, shop on the other
1,800 sq ft living / 1,800 sq ft shop
A 40x90 or similar clear-span building split by an insulated, fire-separated wall. The shop end gets tall overhead doors on the gable or sidewall, the living end gets the windows and porch. Where the two halves sit on different foundation designs on active clay, the dividing wall is also a movement joint.
House with an RV and equipment bay
2,000 sq ft living / 1,400 sq ft shop with 14-ft door
A tall bay for an RV, tractor or trailer beside a standard two-car shop area. The taller door raises the eave height on that part of the building, which increases wind load on the wall — design it to your jurisdiction's wind speed for the site.
Living quarters over the shop
1,200 sq ft upper living / 2,400 sq ft shop
The shop takes the whole ground floor and the living quarters sit above it, reached by an interior stair. It saves footprint on a tight building envelope and keeps the shop slab separate from any living-space floor design. Every upstairs bedroom still needs an escape opening, and the floor between shop and living space needs the fire separation your jurisdiction's code requires.
Ways to build this
This can go together several ways. These are the service lines most relevant to it.
Shouses
Shouses in Colorado: a working shop and a finished home in one building, laid out around your land's water, septic and snow load.
Read moreSteel Construction
Steel frame barndominiums in Colorado: red iron frames for wide, column-free spans, sized to the snow load and wind speed your county sets for your site.
Read morePole Barn Homes
Pole barn homes in Colorado, built post-frame, with posts, footings and trusses drawn to your county's frost depth, snow load and soils.
Read moreBarndominium with a Shop: common questions
6 common questions about this layout in Colorado. If yours is not on the list, ask it directly.
How big should the shop be?
Can I use my well water in the shop?
Can I run a business out of my barndominium shop?
Why do shop floors crack and heave in Colorado?
Does an agricultural shop need a permit?
Is a shop-house good for a 35-acre parcel?
Want this drawn for your program and your parcel? That is where a build actually starts.
Start your plans
Tell us what you want to build and we will draw this for your program, then confirm what it looks like on your parcel and the frost depth, snow and wind loads your city or county publishes. That conversation costs nothing.