Barndominium Site Preparation in Colorado
Site preparation is everything that happens to the land before the foundation: access, clearing, grading, drainage, the building pad, and planning for the well and septic system. In Colorado the ground itself is the main event. The Colorado Geological Survey calls swelling soil the state's most significant geologic hazard, and on parts of the Western Slope it warns of the opposite — soils that collapse when wet. We start with what is under the building, then shape the site around it.
Site Preparation: how the work runs
Four stages, in this order. The sequence matters more than it looks: getting the design values, the water and septic answers and any permits settled before anything is fabricated is what keeps a Colorado build from stalling.
Walk the land and read the soils
We look at access, slope, drainage, the likely building spot and where the septic field and well could go. Then a soils investigation: the Colorado Geological Survey says only a competent professional soil engineer and engineering geologist should be relied on to identify expansive clay, and the report they produce drives the foundation and the grading plan.
Access and clearing
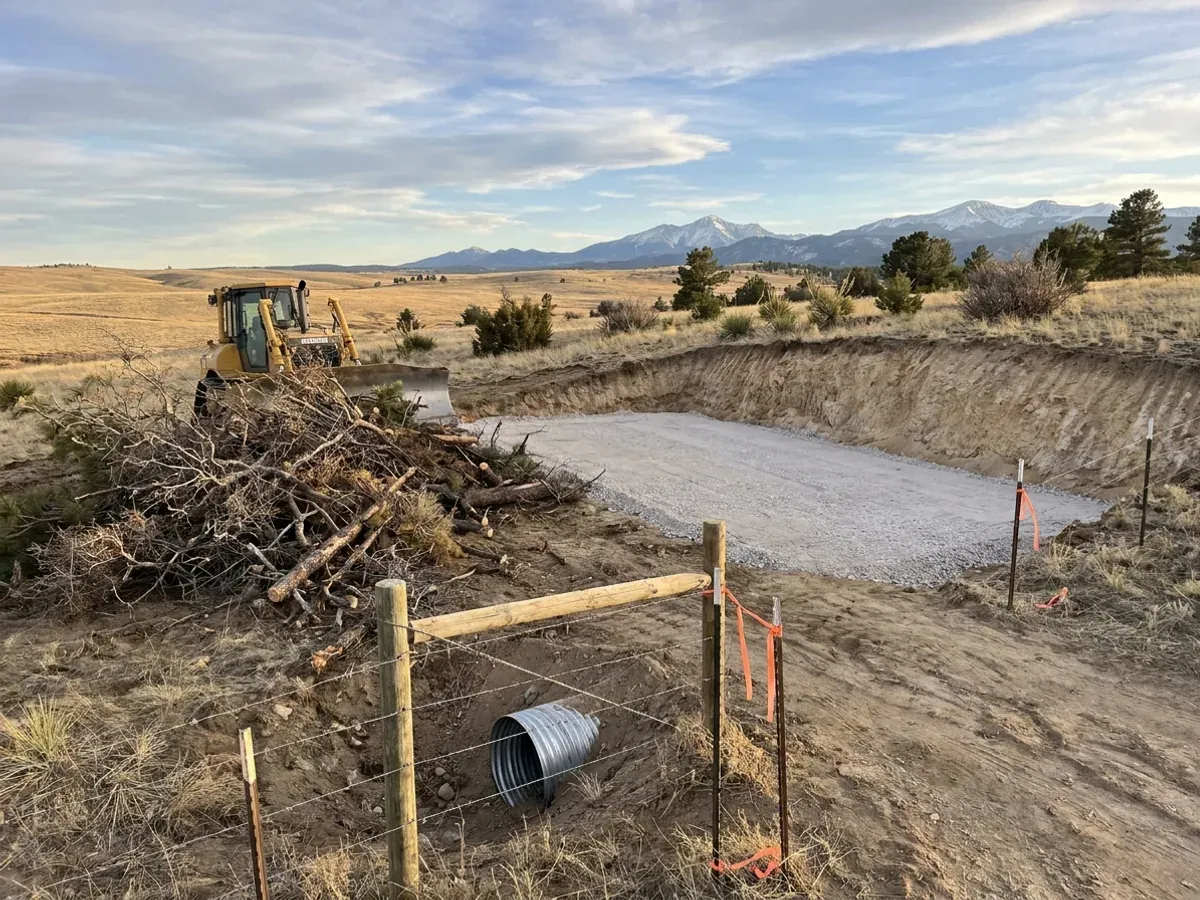
A driveway that can carry a loaded delivery truck and a crane comes first, with a culvert where it crosses a ditch and a turnaround at the pad. Clearing follows, and in wildfire country clearing is also planning: the ground around the house is part of a hardened exterior where your jurisdiction has adopted Colorado's wildfire resiliency code.
Grading, drainage and the pad
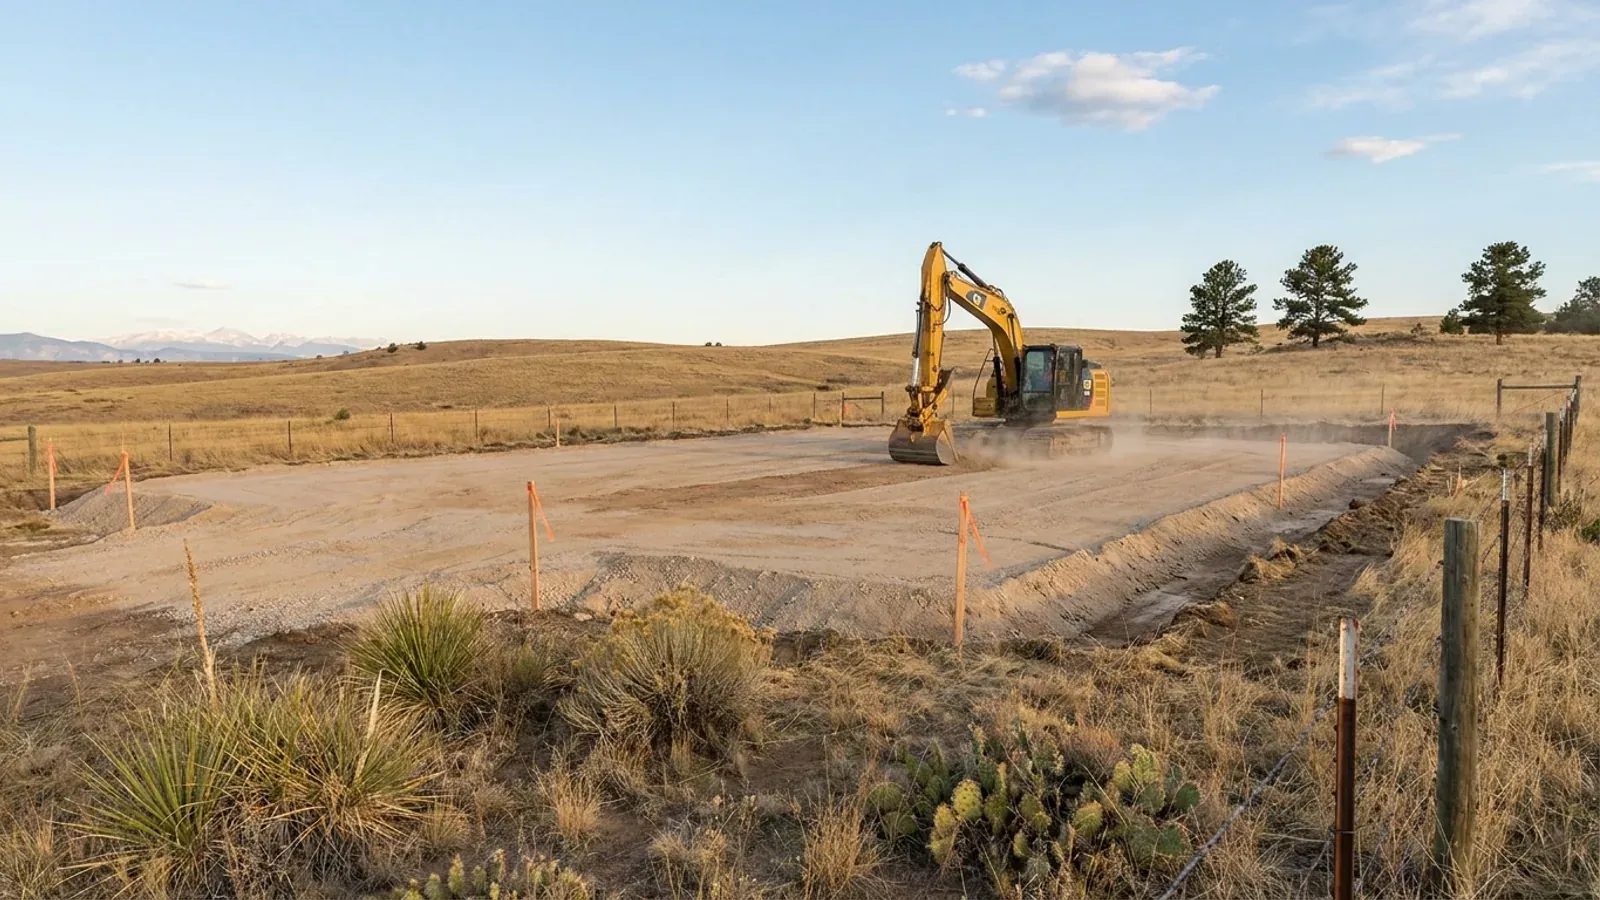
The pad is built to the soils report — over-excavation and moisture-conditioned fill on some clays, compacted structural fill elsewhere. The site is graded so water runs away from the building and stays away. The Colorado Geological Survey names water ponding near a foundation during and after construction among the causes of expansive-soil damage, so drainage is designed, not improvised.
Well, septic and utilities coordinated
The septic system is sited and designed to your local public health agency's rules under Regulation 43, and the well is placed where the permit and the setbacks allow. Power, propane or gas and the utility trench are routed to suit the building. Everything underground is located before the foundation goes in, so nothing has to be dug up later.
On Colorado clay, the most expensive mistake is water in the wrong place
The Colorado Geological Survey says bentonite clays under many populated areas of the state can swell up to 20% by volume when wet and push with a force of up to 30,000 pounds per square foot. They are usually dry until construction disturbs them. Grading that sends roof water toward the foundation, irrigation beside the walls, or a pad left to dry out before the concrete goes in are how a sound design fails. Site preparation is where that is prevented.
Where we deliver site preparation
In Colorado the lines that matter are city limits, county lines and contour lines. Inside a city or town you have its zoning and its building department; out in the county, some counties enforce a building code and some rural ones do not; and in the mountain counties the snow load climbs with elevation, so two parcels in the same county can be drawn to very different roofs. Cross one of those lines and what changes is whether the build is inspected, who reviews the drawings and whose snow, wind and frost values they answer to. The septic permit from the local public health agency and the well permit from the Division of Water Resources go with you almost everywhere.
Barndominium builders across Colorado.
Every city and county we build in has its own answer on permits, septic, water and design values. The service area pages set out what each one publishes.
What actually decides the price
Square footage is the number everyone leads with, and it is rarely the one that moves a barndominium budget. These four do.
-
What the soils report finds
Low-swell ground may need little more than a compacted pad. High-swell clay may need over-excavation and moisture-conditioned fill, drilled piers or a structural floor. Collapse-prone soil on the Western Slope may need pre-wetting, removal or a deep foundation. The report is inexpensive compared with the range of outcomes it decides.
-
Access and slope
A long driveway, a creek or ditch crossing, or a steep mountain approach costs money before the building starts. On a slope, the pad is cut and filled, and retaining walls may follow. A flat plains parcel with a county road at the gate is the cheapest site to prepare; a foothills lot with a switchback drive is among the most expensive.
-
Well depth and septic design
Well cost follows depth, and depth follows the aquifer under your parcel. Septic cost follows the soil: the local public health agency permits the system under rules at least as stringent as the state's Regulation 43, and poor soils mean a larger or more complex system designed for the site. Neither number can be quoted until the site has been evaluated.
-
Clearing and defensible space
Clearing a pasture is cheap; clearing timber on a mountain lot is not. Where your parcel is in the mapped wildland-urban interface and your jurisdiction has adopted Colorado's wildfire resiliency code, the ground around the house has requirements of its own, and meeting them during site work costs less than coming back later.
Site Preparation in Colorado: common questions
8 questions we get asked most often about building in Colorado. If yours is not on the list, ask it directly.
Do I need a soils report for a barndominium in Colorado?
What are expansive soils?
What are collapsible soils?
Who permits the septic system?
Can I get a well on my land?
When can site work happen in Colorado?
How does wildfire affect site preparation?
How do I start?
Keep reading
The pages that answer the next question this one raises.
How Long Does It Take?
Where site work sits in the schedule, including the septic and well permits and frozen ground.
Read itBarndominium Cost Guide
Site work is the largest wildcard on any rural build. Here is why.
Read itWhere We Build
Who handles permits, septic and water in each Colorado city and county we serve.
Read itReady to put site preparation against a real plan? Start there and the rest follows.
Tell us about the land
Tell us where the parcel is and what you want on it, and we will come back with who has jurisdiction, what the land needs before it can be built on, and a realistic budget range. Starting the survey costs nothing.