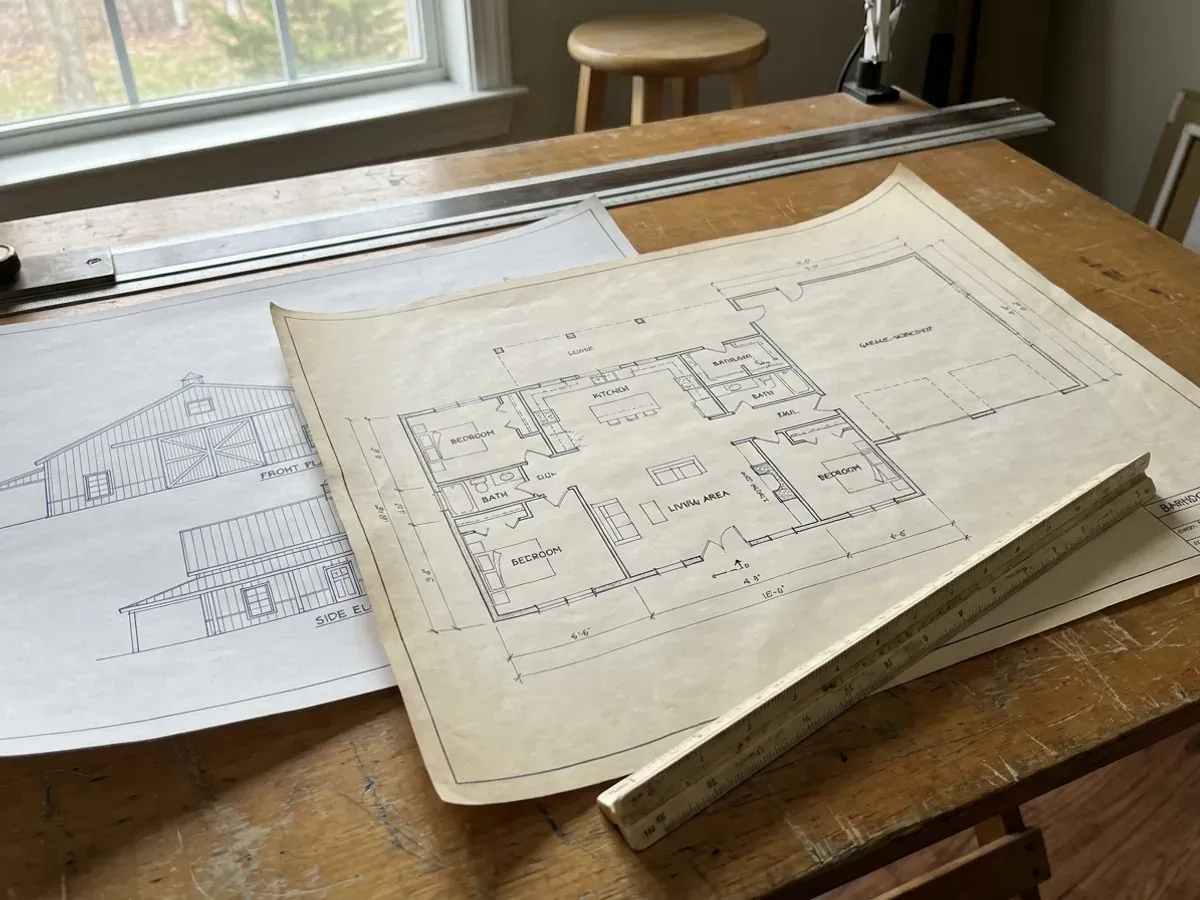
Custom Barndominium Plans in Colorado
Our custom barndominium plans start with the parcel, not the catalogue. In Colorado that matters more than most places: the snow load can change with a few hundred feet of elevation, the Front Range sits on clays that swell when wet, and the well permit on a small parcel can limit water to indoor use. We draw the floor plan, elevations and building layout around those facts, and where your jurisdiction wants sealed structural drawings, a Colorado-licensed professional engineer provides them.
Custom Plans: how the work runs
Four stages, in this order. The sequence matters more than it looks: getting the design values, the water and septic answers and any permits settled before anything is fabricated is what keeps a Colorado build from stalling.
The land, then the layout
We start with where the building sits: slope, view, access, the likely septic field and well location, and setbacks. On a mountain lot the building often has to follow the contour; on the plains it has to turn its back to the wind. How much is living space and how much is shop comes next, because that split sets the eave height, the roof pitch and where the heavy doors go.
Floor plan and elevations
You get a floor plan, exterior elevations and a building section you can mark up. We revise until the layout works: bedrooms away from the shop, mudroom where the snow and the dog come in, a basement stair if you want one. Plans for a one- to four-family dwelling do not need an architect under Colorado law, which is why a barndominium can go from sketch to drawing set this way.
Structural design to your jurisdiction's figures
The plan is then carried into a structural drawing set to the snow load, wind speed and frost depth your county or city publishes. Where those figures fall outside the prescriptive code, or your building department asks for a seal, a Colorado-licensed professional engineer designs and stamps the structure. The foundation follows the soils report, not a stock detail.
A permit-ready set
The finished set is what your building department, if you have one, reviews: plans, elevations, sections, foundation, framing and the energy-code information your jurisdiction asks for. The same set supports the septic application to the local public health agency and the electrical and plumbing permits your licensed trades will pull. Where the county has no building code, you still get a complete set to build from.
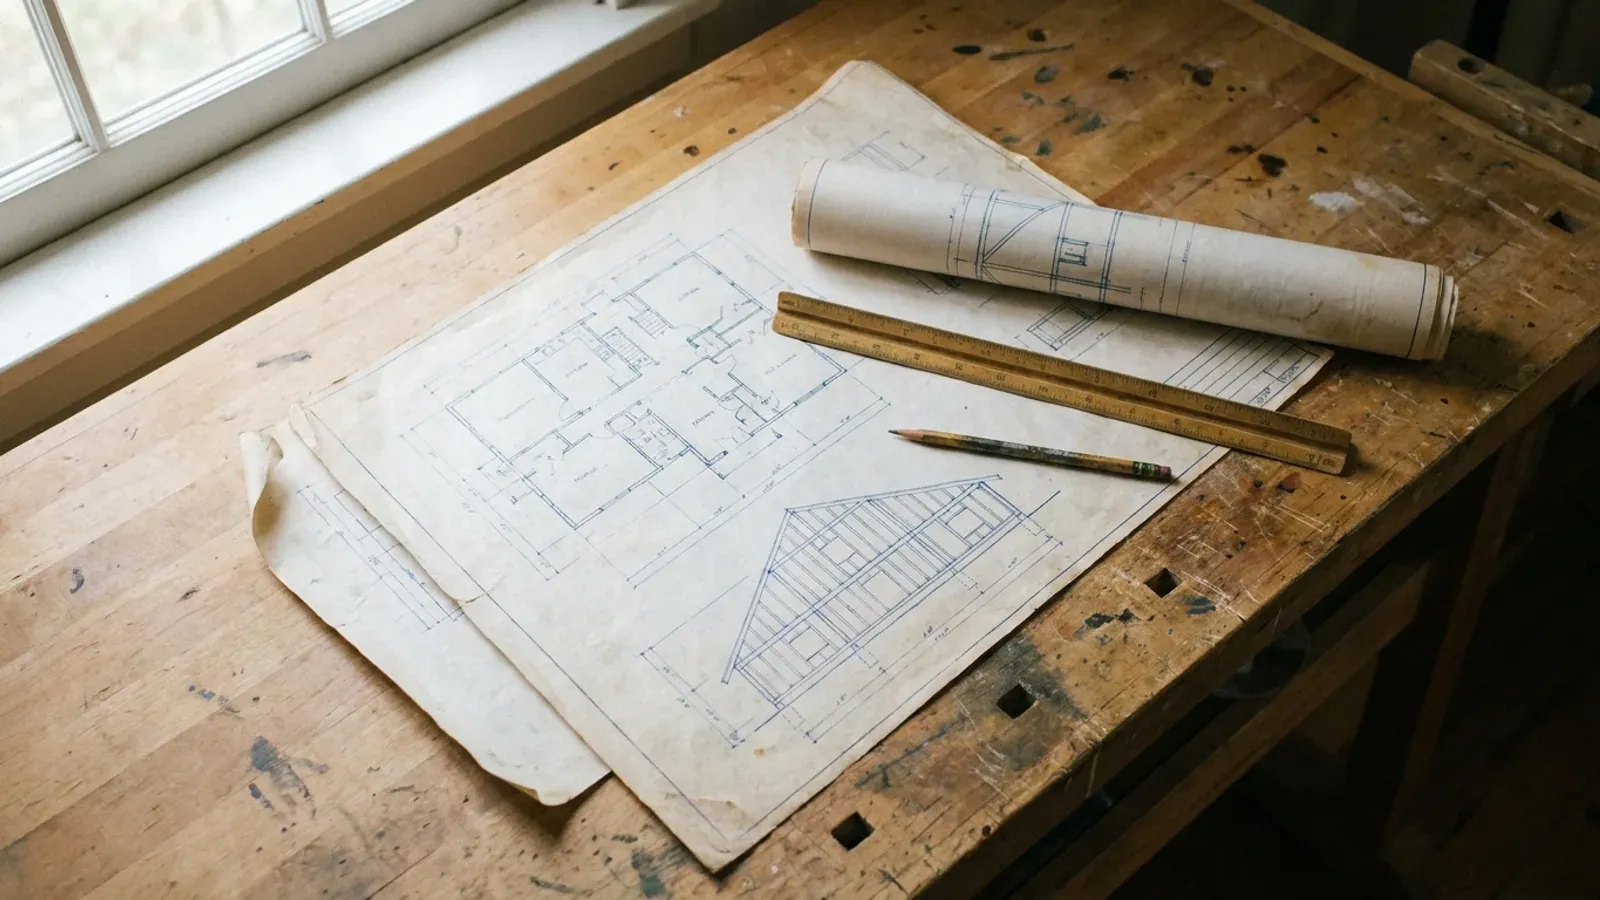
A stock plan does not know your elevation, your clay or your well permit
Three Colorado facts decide a barndominium plan before the owner does. The design snow load is set locally and in the mountain counties climbs with elevation — Mesa County prints 30 lb around Grand Junction and 100 lb at Mesa Lakes. The Colorado Geological Survey calls swelling soil the state's most significant geologic hazard, and it decides whether a basement floor can sit on the ground. And a new well on a parcel under 35 acres may be limited to in-house use, which changes how much garden and livestock the plan can promise.
Where we deliver custom plans
In Colorado the lines that matter are city limits, county lines and contour lines. Inside a city or town you have its zoning and its building department; out in the county, some counties enforce a building code and some rural ones do not; and in the mountain counties the snow load climbs with elevation, so two parcels in the same county can be drawn to very different roofs. Cross one of those lines and what changes is whether the build is inspected, who reviews the drawings and whose snow, wind and frost values they answer to. The septic permit from the local public health agency and the well permit from the Division of Water Resources go with you almost everywhere.
Barndominium builders across Colorado.
Every city and county we build in has its own answer on permits, septic, water and design values. The service area pages set out what each one publishes.
What actually decides the price
Square footage is the number everyone leads with, and it is rarely the one that moves a barndominium budget. These four do.
-
Roof shape at your snow load
Snow is the Colorado number that shapes a roof. A tall shop roof that sheds onto a lower living wing, or drifts against a high sidewall, puts far more load on part of the frame than the ground figure suggests. Larimer County sets a floor of 35 psf on the design roof snow load whatever the calculation says. Simple roofs are cheaper to frame and easier to keep dry; valleys and step-downs cost money twice.
-
Basement, crawl space or slab
A basement adds the most usable space for the money in many Colorado plans, and it is also where the soils report has the most to say. On expansive clay a basement may need a structural floor over a void rather than a slab on grade. On a hillside it may become a walkout. That decision is made at the plan stage because it moves the stair, the mechanical room and the foundation cost.
-
Water you can actually use
The plan should match the water. The Division of Water Resources issues household-use-only well permits for use inside one single-family dwelling with no outside watering or livestock, and that limit may apply on a new well where the parcel is under 35 acres. On 35 acres or more a domestic well may serve up to three homes and an acre of lawn and garden. A guest apartment, a big garden or horses all depend on which one you can get.
-
Glazing, orientation and the energy code
Big glass toward a view is the first thing buyers ask for and the first thing the energy calculation pushes back on. Where your jurisdiction has a building code it must also carry an energy code, and some counties now publish Colorado's model electric-ready and solar-ready code language alongside it. Orientation, overhangs and window sizes are cheapest to change on paper.
Custom Plans in Colorado: common questions
8 questions we get asked most often about building in Colorado. If yours is not on the list, ask it directly.
Do I need an architect to design a barndominium in Colorado?
Can you start from a floor plan I already like?
Why does my snow load matter so much for the plan?
Should my barndominium have a basement?
How do the plans handle a shop and living space under one roof?
What does the finished drawing set include?
Does the plan cover wildfire requirements?
How do I start?
Keep reading
The pages that answer the next question this one raises.
Barndominium Laws in Colorado
Whether a city, a county or nobody reviews your plans, and when an engineer's seal comes in.
Read itBarndominium With Basement
A starting point for the basement decision many Colorado buyers face.
Read itPermitting & Approvals
What the finished set has to support: building, septic, well and trade permits.
Read itReady to put custom plans against a real plan? Start there and the rest follows.
Tell us about the land
Tell us where the parcel is and what you want on it, and we will come back with who has jurisdiction, what the land needs before it can be built on, and a realistic budget range. Starting the survey costs nothing.