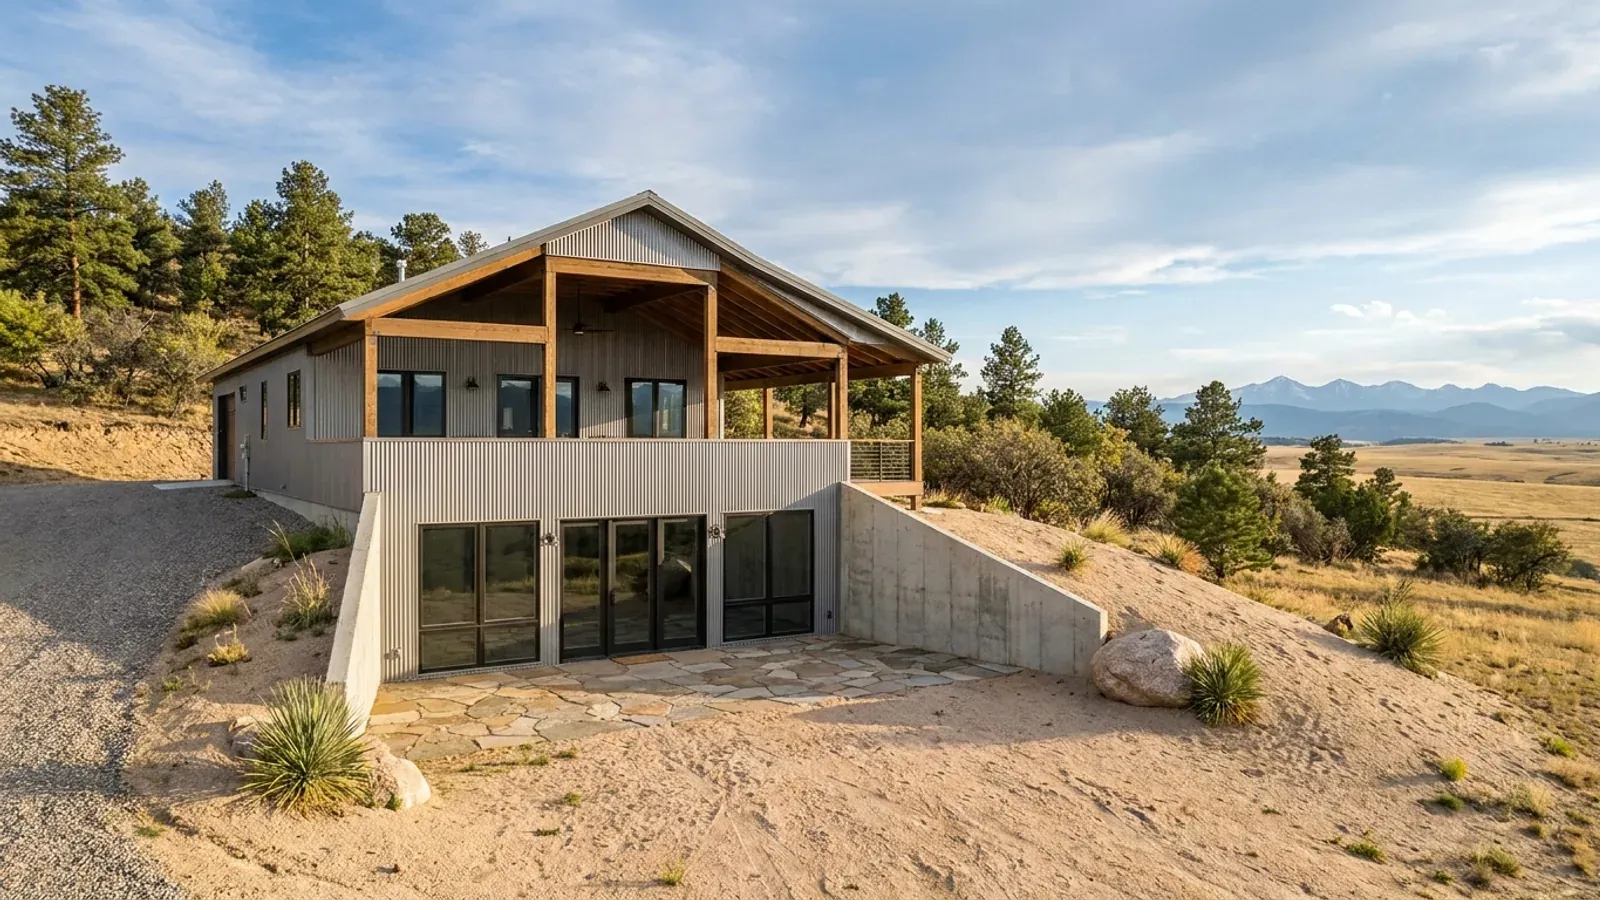
Barndominium Floor Plans with Basement in Colorado
Basements are ordinary construction along the Front Range, and a barndominium can carry one as well as a stick-built house can. What makes a Colorado basement different is not the hole; it is the ground around it. The Colorado Geological Survey calls swelling soil a common and sometimes serious problem in Colorado, about half of Colorado homes test above the EPA radon action level according to the state health department, and the frost depth your footings must reach is set by your county, not the state. Plan the lower level around those three facts and it becomes one of the best-value square feet in the building.
What actually changes with this feature
The look is the easy part. These are the decisions that follow from it.
Swelling clay sets the foundation type
The Colorado Geological Survey warns that building "without allowance for basement or ground floor movement in known expansive soils areas is a very common source of property damage," and lists cracked and heaved garage and basement floor slabs as very common indicators. On a barndominium that often means a structurally supported basement floor, or a slab detailed to move independently of walls and columns with slip joints at partitions, stairs and door frames. The foundation type comes from the soils report and the engineer who stamps the drawings, and it should be settled before the frame is ordered.
Frost depth belongs to your county
Colorado has no statewide residential building code, so the footing depth is whatever your jurisdiction publishes. Unincorporated Larimer County sets a minimum frost depth of 30 inches countywide; unincorporated Gunnison County publishes 36 inches. Either way the frost footing is two and a half to three feet down before a lower level is even discussed, and a full basement is the next step rather than a separate structure. Ask your building department for its design-criteria sheet, or confirm in writing that your county has no building code.
Radon, which is a Colorado basement issue
The Colorado Department of Public Health and Environment says high radon has been found in all parts of Colorado and that about half the homes in the state exceed the EPA action level of 4 pCi/L. Its list of entry routes reads like a basement drawing: the joint between basement walls and slab, cracks in foundations, openings around sump pumps and drains, construction joints and plumbing penetrations. A passive system — a gas-permeable layer, a sealed membrane under the slab and a vent stack routed through the building — is simple before the pour and awkward afterwards, and it can be converted to an active fan system if a test calls for one.
Egress windows are cut into the design
The International Residential Code, which most Colorado cities and counties adopt in one edition or another, requires an emergency escape and rescue opening in basements and in every sleeping room (section R310 in the 2021 edition). Each basement bedroom is therefore a window well cut into a foundation wall, and on expansive clay each well needs its own drainage so it does not become a water trap against the foundation. Fix the number and position of lower-level bedrooms before the walls are drawn.
In Colorado the soil report draws the basement before anyone else does
The Colorado Geological Survey says soil volume "may expand 10 percent or more as the clay becomes wet," with swelling pressures of 20,000 pounds per square foot or more on foundations and slabs, and that increases of 3 percent or more are generally treated by engineers as potentially damaging and needing specially designed foundations. That is why a Front Range basement usually starts with a geotechnical report on your lot rather than a stock detail. Depending on what the report finds, a Colorado-licensed engineer may call for drilled piers and grade beams with a void beneath them, a structural floor instead of a slab resting on the clay, over-excavation and replacement of the swelling layer, or a conventional footing where the soil allows it. CGS names the classic failures plainly: piers of the wrong depth or diameter, too little reinforcing, missing void space under grade beams, clay allowed to dry out before the pour, and water ponding against the foundation. A post-frame or steel barndominium simply hands its column loads to that engineered foundation instead of to embedded posts, and the basement walls become part of the same design.
Common ways to build this
Common configurations. Yours does not have to match one exactly — this is a starting point for the conversation, not a catalog.
Walkout lower level on a sloping lot
1,800 sq ft main floor / 1,800 sq ft walkout lower level
The layout for foothill and mesa lots where the ground falls away. The downhill wall is at grade, so lower-level rooms along it get daylight and a door, and foundation drains can discharge by gravity instead of a sump. On swelling clay the walkout also shortens the amount of wall retaining wet soil. Grade the uphill side hard away from the building; the Colorado Geological Survey counts ponding water and irrigated planting against the foundation among the common landscaping failures.
Basement under the living wing, shop on a slab
2,400 sq ft shop at grade / 1,600 sq ft house over a 1,600 sq ft basement
The usual shop-house compromise. The shop wants a slab it can drive onto and gains nothing from a void underneath; the living side is where bedrooms, mechanicals and storage go. It also keeps the deep excavation out from under the clear-span shop bay. On expansive soil the shop slab and the house foundation will move differently, so the joint between the two halves needs to be designed as a movement joint rather than poured monolithic.
Partial basement as a mechanical and storage core
3,000 sq ft on grade / 600 sq ft below
A small excavated core for the furnace, water heater, well pressure tank and storage, with the rest of the building on grade. It keeps mechanical equipment above the frost line's reach without the cost of a full lower level. If anyone may ever sleep down there, it needs a compliant escape opening, so decide early; and it still needs the radon detailing, because a small basement leaks soil gas through the same joints as a large one.
Ways to build this
This can go together several ways. These are the service lines most relevant to it.
Custom Plans
Custom barndominium plans for Colorado: floor plans drawn around your land, snow load and soils, ready for a licensed engineer's seal where required.
Read moreSite Preparation
Barndominium site preparation in Colorado: soils, access, grading, well and septic planning, and a pad built for clay that swells or soil that collapses.
Read morePole Barn Homes
Pole barn homes in Colorado, built post-frame, with posts, footings and trusses drawn to your county's frost depth, snow load and soils.
Read moreBarndominium with a Basement: common questions
6 common questions about this layout in Colorado. If yours is not on the list, ask it directly.
Can a post-frame or steel barndominium in Colorado have a basement?
Why do Colorado builders talk so much about soils reports?
Do I need a radon system in a new Colorado basement?
How deep do basement footings have to go?
Does a basement change the energy code requirements?
What should I settle before a basement is priced?
Want this drawn for your program and your parcel? That is where a build actually starts.
Start your plans
Tell us what you want to build and we will draw this for your program, then confirm what it looks like on your parcel and the frost depth, snow and wind loads your city or county publishes. That conversation costs nothing.