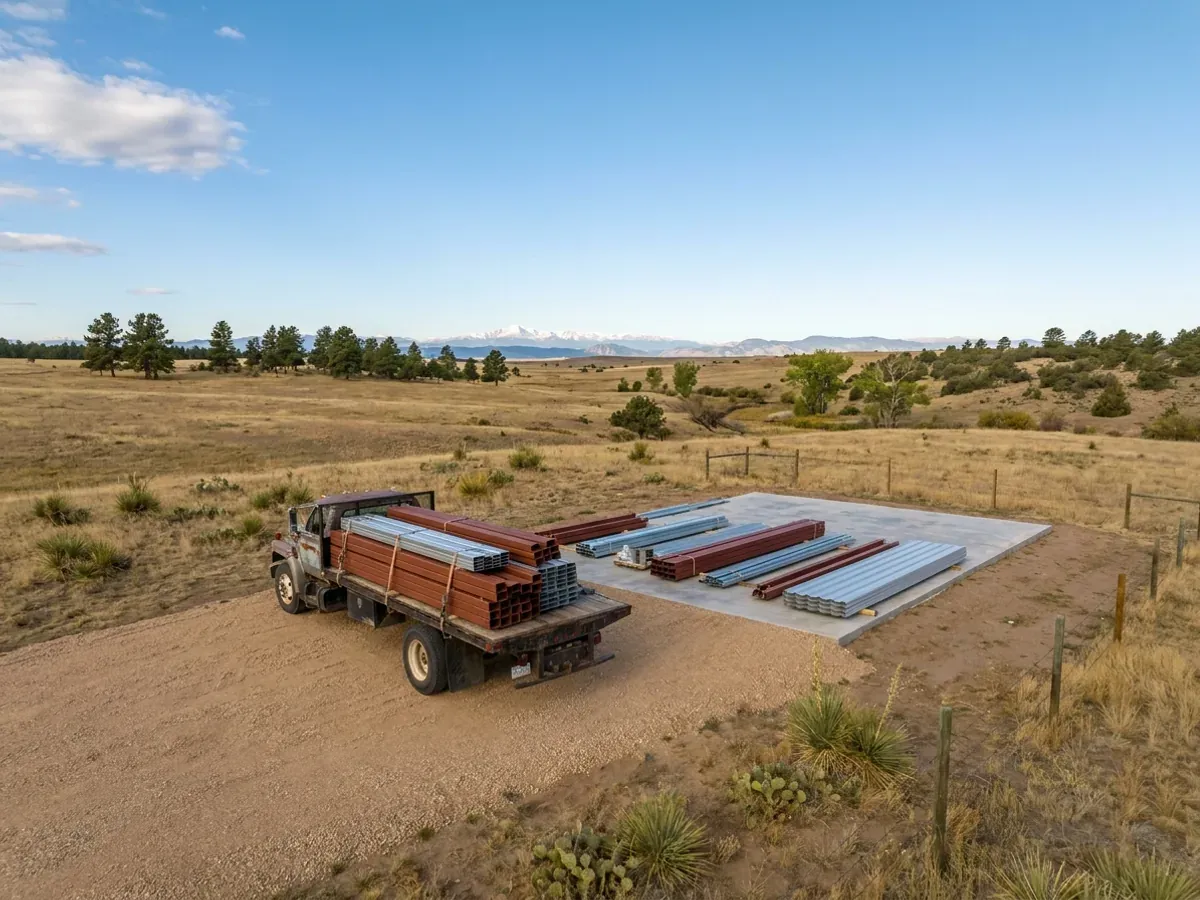
Barndominium Kits Colorado: Steel & Pole Barn Shell Kits
Our barndominium kits in Colorado are the structural shell: primary frame, secondary framing, roof and wall panels, fasteners, trim and the drawing set that goes with them, delivered to your land. The part a catalogue kit gets wrong in Colorado is the roof. There is no statewide residential building code, so the snow load, wind speed and frost depth come from the county or city over your parcel, and in the mountain counties the snow load climbs with elevation. We get that figure for your land first and quote the kit against it.
Barndominium Kits: how the work runs
Four stages, in this order. The sequence matters more than it looks: getting the design values, the water and septic answers and any permits settled before anything is fabricated is what keeps a Colorado build from stalling.
Size, layout and the basement question
We start from footprint, eave height, door and window openings, and how much of the building is living space versus shop. That split drives the frame more than square footage does. In Colorado there is a second early decision: slab, crawl space or basement. A basement under a kit changes the foundation, the column bases and the stair, and on the Front Range's swelling clays it is a soils question before it is a floor-plan question, so it is settled before anything is priced.
Your jurisdiction's snow, wind and frost figures
Before a frame is sized we get the criteria your jurisdiction publishes. They vary more than buyers expect. Mesa County prints a 30 lb ground snow load around Grand Junction and 100 lb at Mesa Lakes. Jefferson County keys its table to elevation, reaching 70 psf at 7,875 feet. Elbert County prints 35 psf, 115 mph and a 36-inch frost line; Larimer County sets 30 inches of frost depth countywide and wind speeds from 115 to 225 mph depending on the site.
Fabrication and delivery
The frame is fabricated and delivered on a date you confirm. We stage delivery so the foundation has cured and the site can take a loaded truck, which on rural acreage usually means the driveway and a firm staging pad go in first. On a mountain lot that also means checking the approach: grade, switchbacks and whether a long trailer can physically reach the pad.
Erection support, and who checks the work
You get erection drawings, the anchor bolt layout and phone support, and erection can be quoted as an add-on if you would rather not stand steel or set posts yourself. Where a city, county or regional building department has jurisdiction, it inspects. Where the county has adopted no building code, nobody schedules a structural inspection for you, and it is worth arranging an independent look at the frame and connections before liner panels cover them.
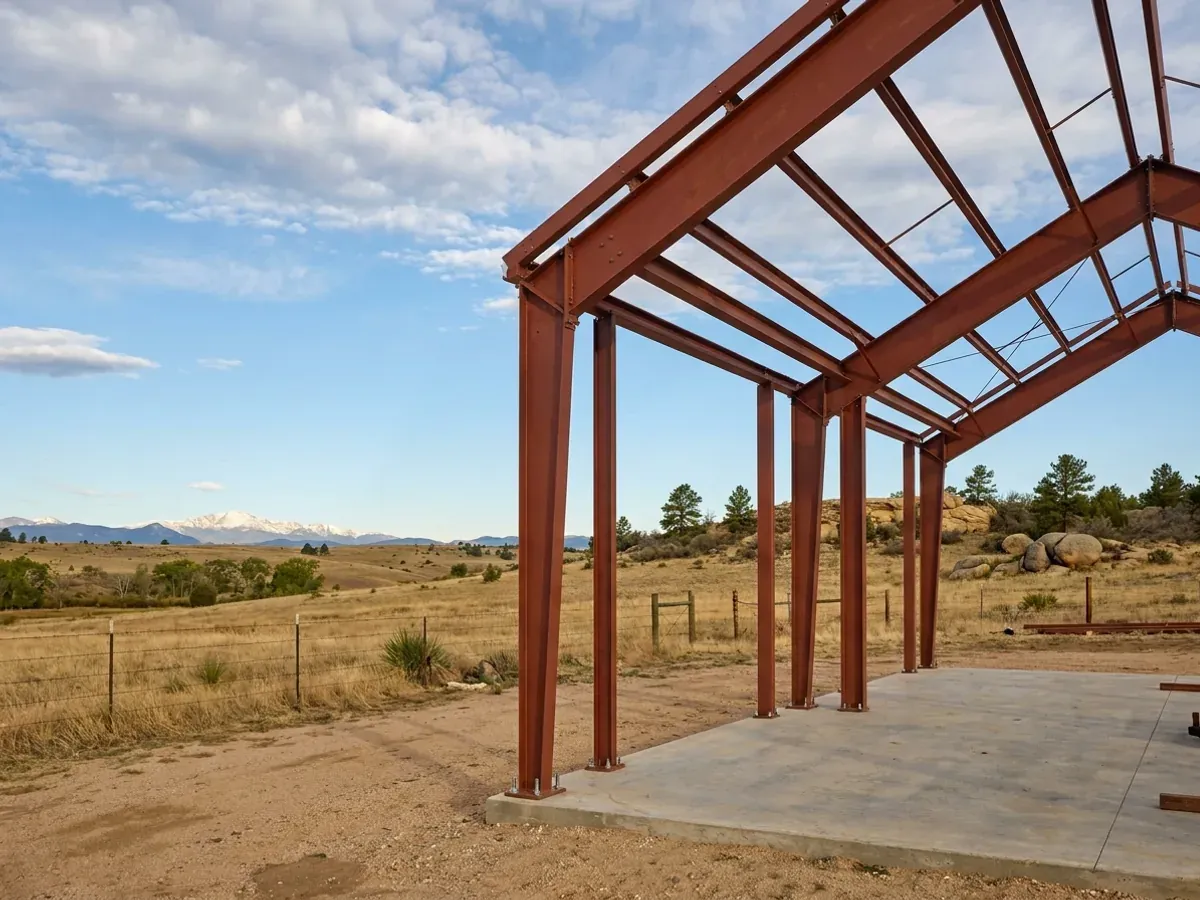
The snow on your roof is set by your elevation, not by the state line
Colorado has no statewide residential building code. Counties may adopt one for unincorporated land and cities and towns adopt their own, so the design figures on your drawings come from whoever has jurisdiction over your parcel. In the high country those figures move with altitude: Jefferson County's snow-load table climbs from the low 40s psf at its lowest elevations to 143 psf at 10,000 feet, and requires design by a registered design professional above 70 psf. Ask any kit vendor which jurisdiction's figures their package was drawn to. If the answer is "Colorado", the work has not been done for your land.
Where we deliver barndominium kits
In Colorado the lines that matter are city limits, county lines and contour lines. Inside a city or town you have its zoning and its building department; out in the county, some counties enforce a building code and some rural ones do not; and in the mountain counties the snow load climbs with elevation, so two parcels in the same county can be drawn to very different roofs. Cross one of those lines and what changes is whether the build is inspected, who reviews the drawings and whose snow, wind and frost values they answer to. The septic permit from the local public health agency and the well permit from the Division of Water Resources go with you almost everywhere.
Barndominium builders across Colorado.
Every city and county we build in has its own answer on permits, septic, water and design values. The service area pages set out what each one publishes.
What actually decides the price
Square footage is the number everyone leads with, and it is rarely the one that moves a barndominium budget. These four do.
-
Ground snow load at your elevation
This is the Colorado number that moves a kit most. Mesa County prints 30 lb around Grand Junction, 70 lb in the Vega area and 90 lb at Powderhorn. Larimer County allows the prescriptive residential code only where the ground snow load does not exceed 70 psf and the wind speed is under 140 mph; past those limits the frame is designed to the building code and its load standards instead, and the steel or lumber goes up with it.
-
Clear span width
The distance between columns moves frame weight faster than length does. Going from 40 to 60 feet of clear span costs more than adding 20 feet of length, because every pound of roof snow on a wide span travels to two column lines with no interior bearing wall to shorten the path. Wide spans under a heavy mountain snow load are where a kit stops being a catalogue item and becomes a design a Colorado-licensed professional engineer stamps.
-
The foundation the kit sits on
The kit price does not include the concrete, and in Colorado the concrete is often the bigger question. The Colorado Geological Survey calls expansive or swelling soil the state's most significant geologic hazard, and on those clays a soils report can call for drilled piers, a structural floor or over-excavation instead of a plain slab. On the Western Slope the survey flags the opposite problem too: soils that collapse when they get wet.
-
The envelope, which no kit solves
A shell is not a house. Insulation, air sealing, windows, doors and everything inside are separate work, priced separately. Where your county or city has a building code, Colorado law requires it to carry an energy code too, and Elbert County's design table puts the county in climate zone 5. In a girt-wall kit there are no stud bays to fill, so the insulated assembly has to be designed rather than assumed.
Barndominium Kits in Colorado: common questions
8 questions we get asked most often about building in Colorado. If yours is not on the list, ask it directly.
What is in a barndominium kit, and what do I still have to buy?
Can a kit be built anywhere in Colorado?
Steel kit or post-frame kit — which suits Colorado?
Do I need a building permit for a barndominium kit?
Will the kit need a Colorado engineer's stamp?
Can a kit go on a basement?
How long does a kit take to arrive?
What does it take to get a price on a kit?
Keep reading
The pages that answer the next question this one raises.
Barndominium Laws in Colorado
No statewide residential code, and why the numbers on your drawings change at a county line and with elevation.
Read itBarndominium Cost Guide
What the shell is as a share of finished cost, so the kit price is read correctly.
Read itCustom Plans
What you need drawn before a kit can be quoted properly.
Read itKits vs Modular & Prefab Homes
How a kit built on site differs from a modular or manufactured home in approval, snow load and financing.
Read itReady to put barndominium kits against a real plan? Start there and the rest follows.
Tell us about the land
Tell us where the parcel is and what you want on it, and we will come back with who has jurisdiction, what the land needs before it can be built on, and a realistic budget range. Starting the survey costs nothing.