Pole Barn Homes in Colorado
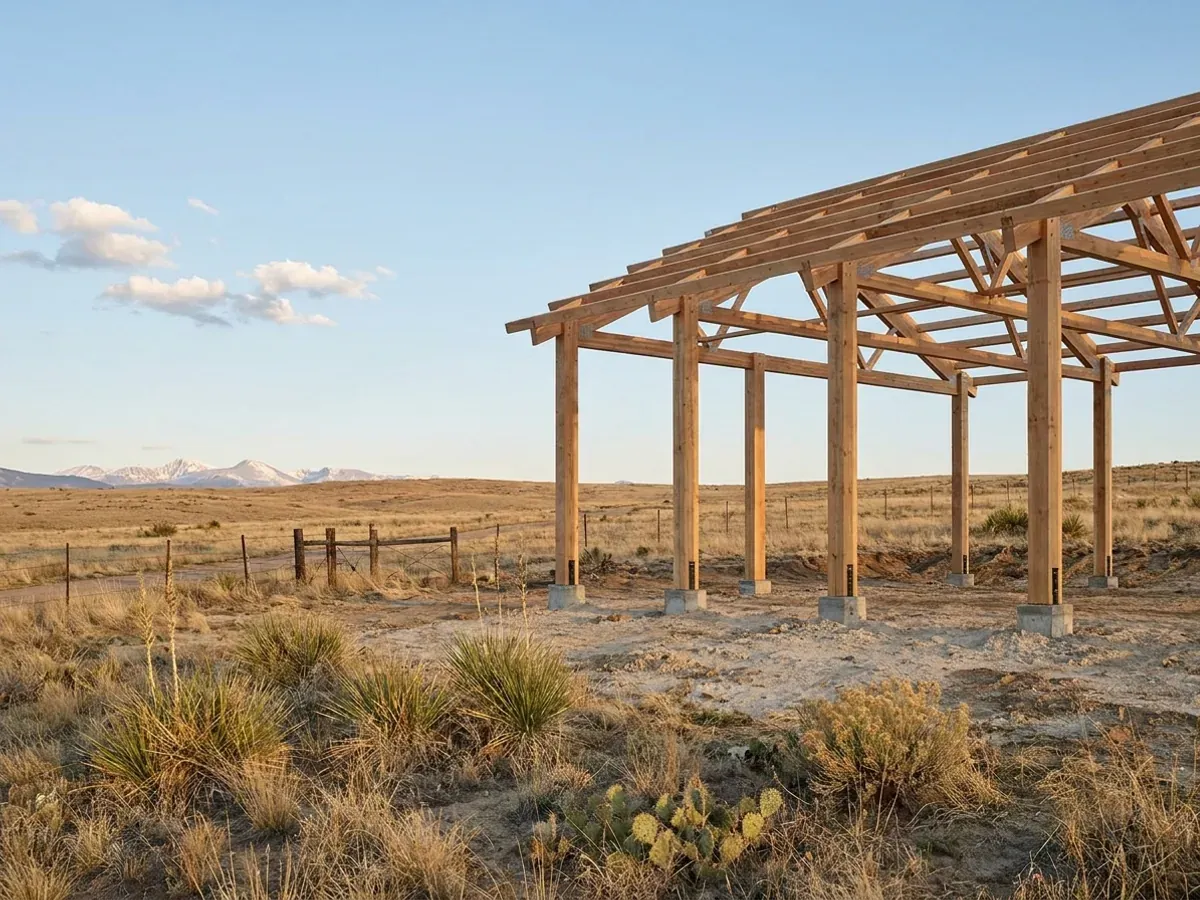
Our pole barn homes in Colorado are post-frame buildings — laminated columns set on footings or brackets, with manufactured trusses spanning between them — carried through to a finished, insulated pole barn house. It is an efficient way to get a wide open floor and a big shop door. In Colorado the design work is in three places: the frost depth your county sets for every post, a roof drawn to the snow load at your elevation, and a post foundation that suits clay which swells when wet.
Pole Barn Homes: how the work runs
Four stages, in this order. The sequence matters more than it looks: getting the design values, the water and septic answers and any permits settled before anything is fabricated is what keeps a Colorado build from stalling.
Layout on a post grid
Pole barn and other post-frame buildings work on a regular bay spacing, usually 8 to 12 feet between columns, and the floor plan is drawn to that grid from the start. Big doors, the shop bay and the living wing are placed so posts land where walls want to be. Getting the grid right early saves both lumber and awkward interior columns later.
Posts, footings and frost depth
Every post is set below the frost line your jurisdiction publishes: 30 inches countywide in Larimer County, 36 inches in Jefferson and Elbert Counties. The post foundation is chosen with the soils: embedded posts on concrete footings where the ground allows, or posts on brackets over concrete piers where the soils report says clay movement or moisture at the column base is the bigger risk.
Frame, trusses and the snow load
The trusses and purlins are sized to the ground snow load your county sets for your elevation and to the wind speed at your site. Larimer County allows the prescriptive residential code only up to 70 psf of ground snow and wind under 140 mph. Past that, truss spacing tightens and the design moves to a Colorado-licensed professional engineer who stamps it.
Closing in and finishing as a house
A pole barn home is finished like any house: insulation designed for the wall cavity the girts create, windows and doors, interior framing and drywall, then the mechanical, plumbing and electrical work by licensed trades. Where your county or city has a building code it inspects in stages; the electrical and plumbing permits come from the state wherever the jurisdiction has no inspection program of its own.
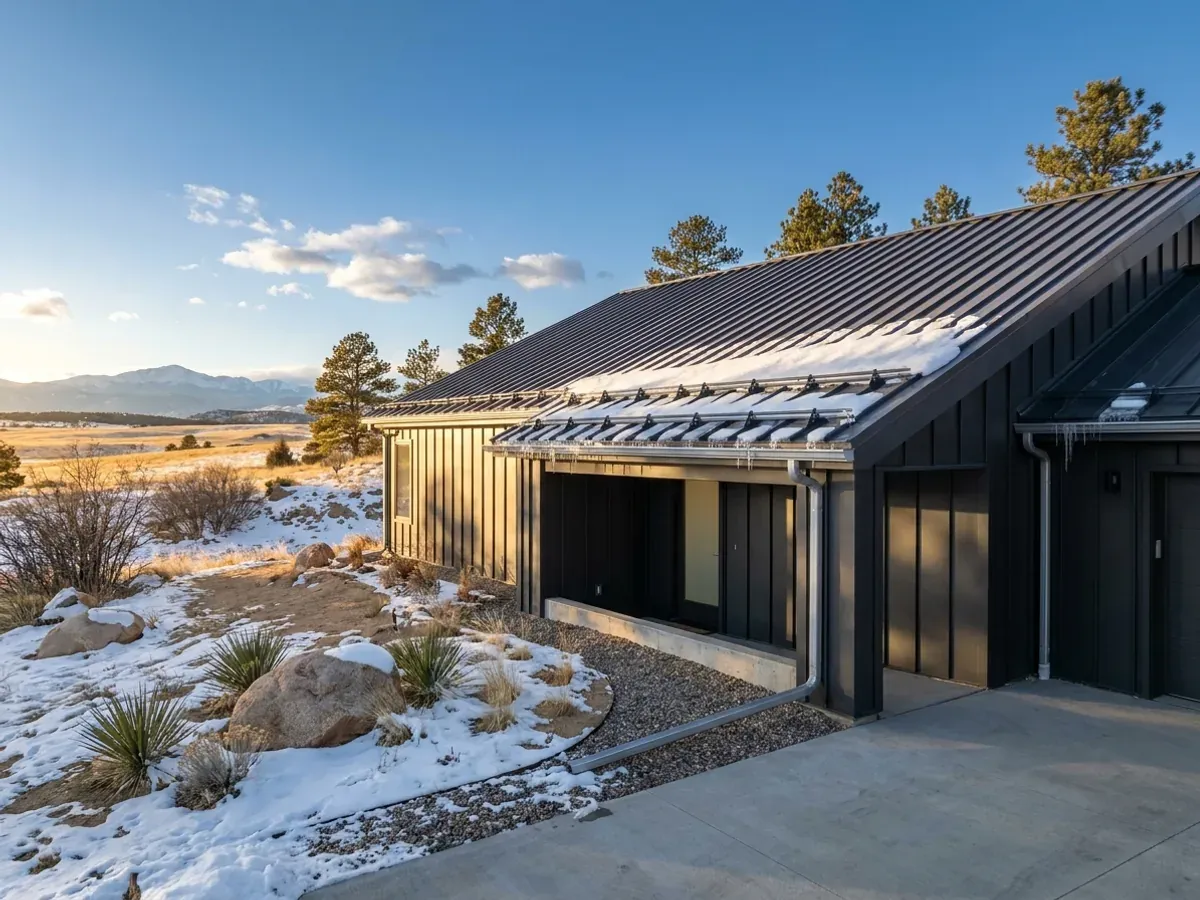
A pole barn can be exempt. A pole barn you live in is a house.
Colorado lets a county building code except buildings used for the sole purpose of sheltering farm implements, farm products, livestock or poultry. Larimer County even publishes separate prescriptive standards for loafing sheds and pole barns. None of that reaches a building with a kitchen and bedrooms in it. Once people live in it, a pole barn is a dwelling, drawn and permitted as one wherever your county or city has a code, with its own septic permit and well permit whatever the county does.
Where we deliver pole barn homes
In Colorado the lines that matter are city limits, county lines and contour lines. Inside a city or town you have its zoning and its building department; out in the county, some counties enforce a building code and some rural ones do not; and in the mountain counties the snow load climbs with elevation, so two parcels in the same county can be drawn to very different roofs. Cross one of those lines and what changes is whether the build is inspected, who reviews the drawings and whose snow, wind and frost values they answer to. The septic permit from the local public health agency and the well permit from the Division of Water Resources go with you almost everywhere.
Barndominium builders across Colorado.
Every city and county we build in has its own answer on permits, septic, water and design values. The service area pages set out what each one publishes.
What actually decides the price
Square footage is the number everyone leads with, and it is rarely the one that moves a barndominium budget. These four do.
-
Clear span and truss design
A pole barn home gets its open floor from trusses spanning between posts, and span is the number that moves the lumber package most. A 40-foot span is routine; 60 feet at a mountain snow load is a different truss. Truss spacing, heel height for insulation and the ceiling you want inside all come out of the same design.
-
Post depth and post foundation
A deeper frost line means a deeper hole for every post, and a pole barn has a lot of posts. Jefferson and Elbert Counties publish 36 inches; Larimer County publishes 30 inches countywide. Where the soils report flags expansive clay, a pier-and-bracket foundation or a different footing detail can replace the simple embedded post, and it changes the concrete count.
-
Snow load at your elevation
Mesa County prints 30 lb of ground snow around Grand Junction and 90 lb at Powderhorn; Jefferson County's table reaches 143 psf at 10,000 feet. Pole barn construction handles heavy snow well, but it does it with more and larger trusses, closer purlins and heavier posts, and that is where a mountain build and a plains build of the same footprint part company on cost.
-
Insulating a girt wall
A post-frame wall has girts rather than studs, so the insulation has to be planned: a deeper wall with bookshelf girts, continuous insulation outside the girts, or spray foam. Where your jurisdiction has a building code, Colorado law requires an energy code with it, and the wall assembly has to meet it. It is the single biggest difference between a pole barn and a pole barn home.
Pole Barn Homes in Colorado: common questions
8 questions we get asked most often about building in Colorado. If yours is not on the list, ask it directly.
Is a pole barn home the same as a post-frame home?
Does the agricultural exemption cover a pole barn house?
Are embedded pole barn posts a good idea on Colorado clay?
How deep do the posts go?
How does a pole barn home handle Colorado snow?
Can a pole barn home have a basement?
Is a pole barn home cheaper than steel?
What do you need from me to start?
Keep reading
The pages that answer the next question this one raises.
Ready to put pole barn homes against a real plan? Start there and the rest follows.
Tell us about the land
Tell us where the parcel is and what you want on it, and we will come back with who has jurisdiction, what the land needs before it can be built on, and a realistic budget range. Starting the survey costs nothing.