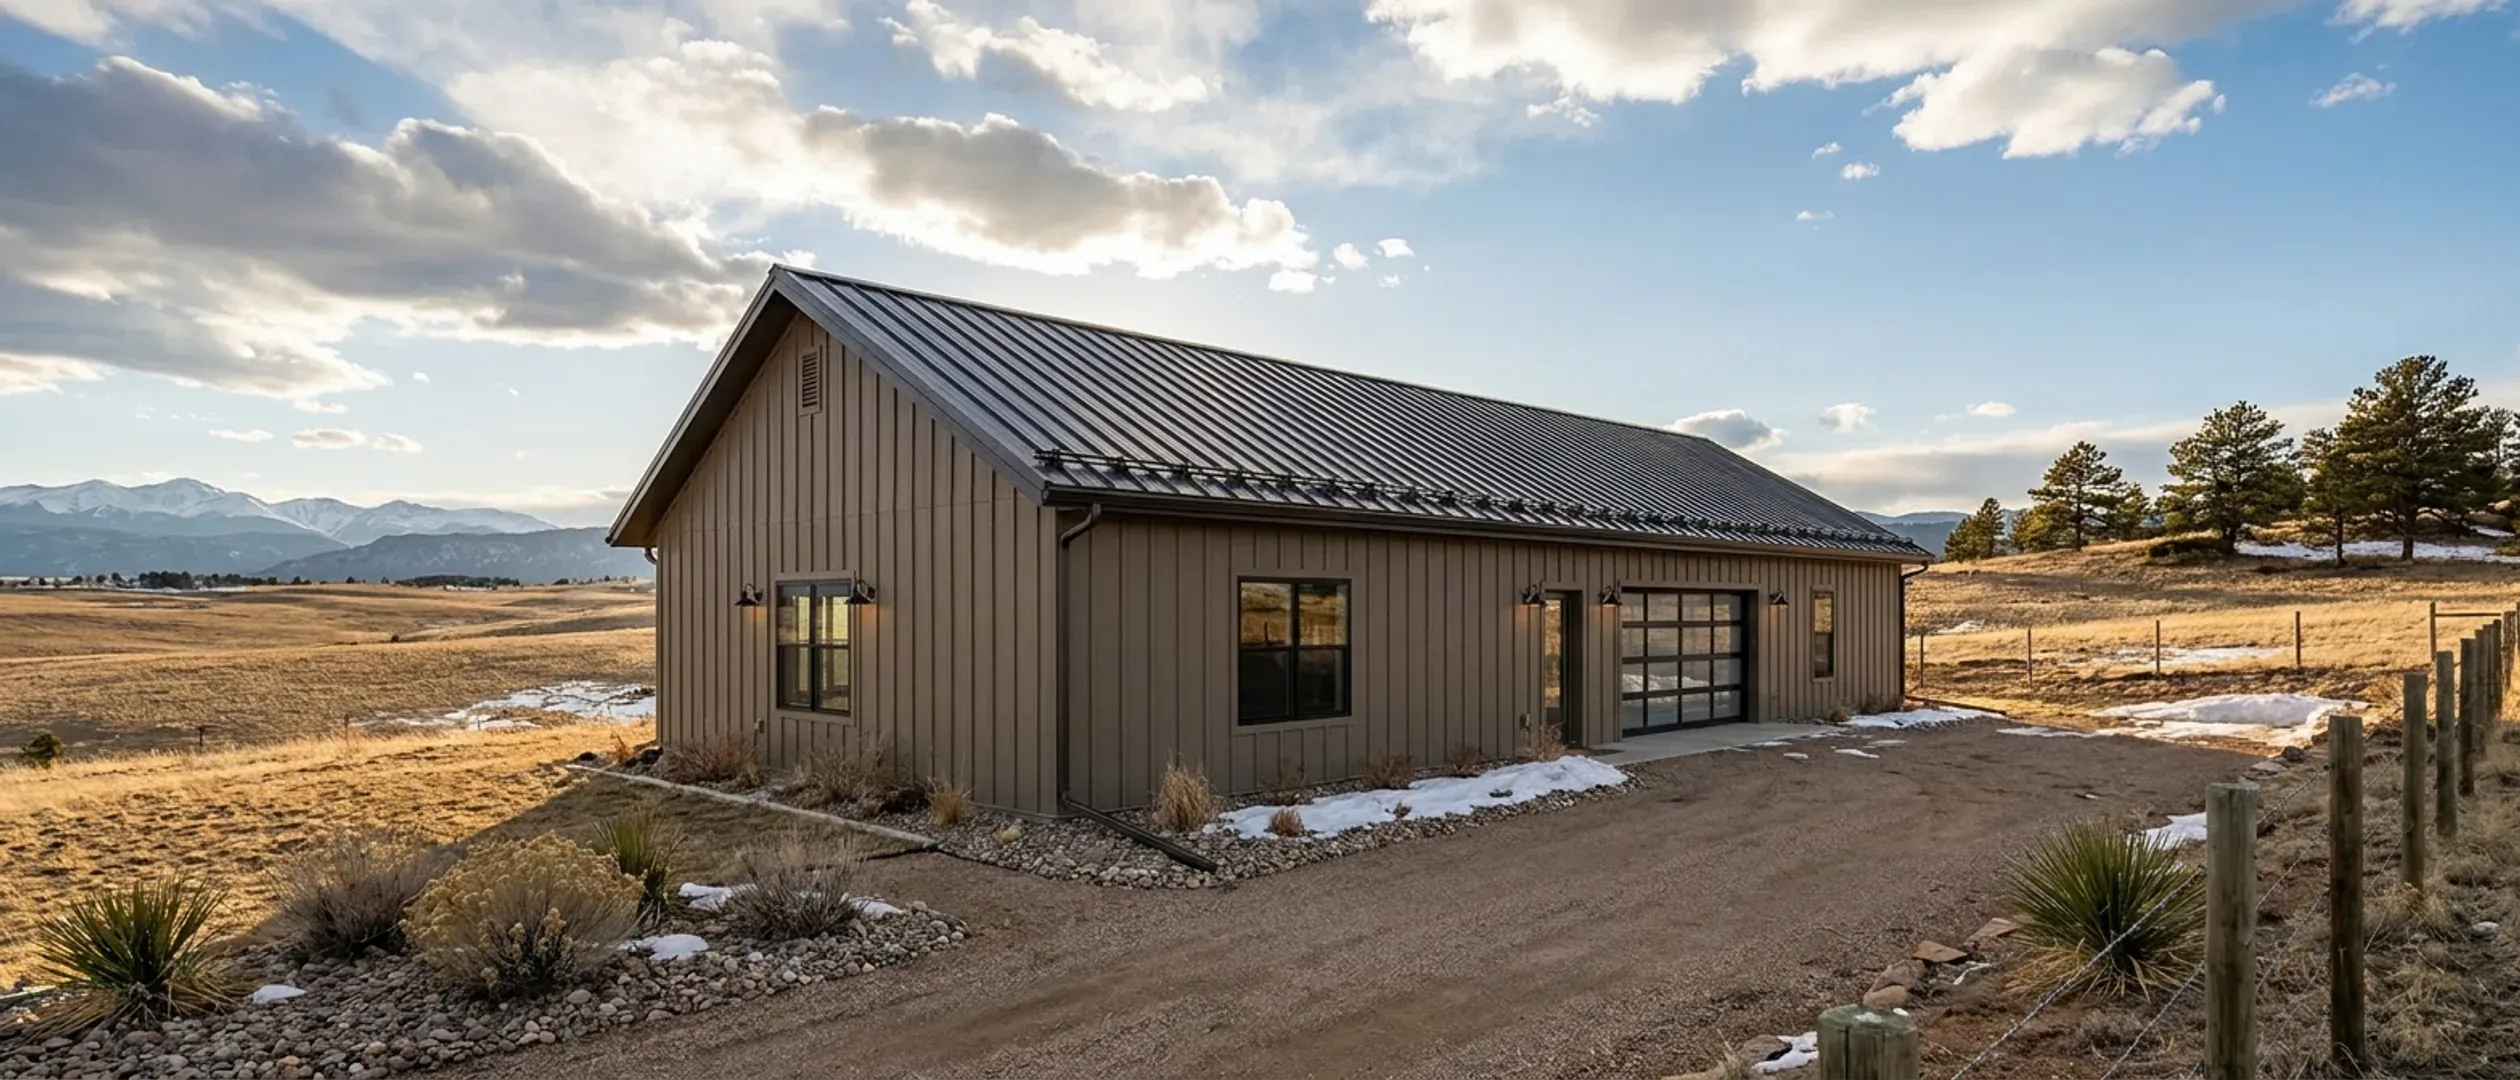
Barndominium Pros and Cons in Colorado: Snow, Soils & Fire
Barndominium pros-and-cons lists tend to be written for everywhere at once, which means they are true nowhere in particular. This one is written for Colorado. Some advantages are structural and hold anywhere — clear spans, a shop and a home under one roof, a fast shell. Others depend on Colorado conditions: a steel roof and siding in a state that adopted its first statewide wildfire code in 2025, and acreage that can carry broader well rights than a small lot. The disadvantages are equally specific — swelling soils the Colorado Geological Survey calls common in the state, snow loads that change with elevation and site, condensation behind a metal skin through a long heating season, and appraisals with few comparable sales. Each point below says where it comes from.
Figures on this page are cited third-party or government data, not a quote from Colorado Barndominium Builders.
Bottom Line Up Front
- The real structural advantage is the clear-span shell: no interior bearing walls, a plan you can change later, and a shop and a house under one roof and one foundation.
- The characteristic Colorado risks are below and above the building, not in it: swelling soils that call for an engineered foundation, and design snow loads that your jurisdiction sets for your site rather than a single state number.
- In a mapped wildfire area a metal roof and walls help, but they do not satisfy the code on their own — the Colorado Wildfire Resiliency Code also regulates the gap under a ribbed roof, the gutters, vents, eaves and decks.
Three different buildings, one word
The pros and cons depend on which kind of barndominium you mean.
Post-frame (pole barn) construction
Posts set in the ground or on piers, with trusses, girts and purlins carrying metal roof and wall sheeting. Economical and fast; the post foundation must suit the soil, which on swelling clays means engineered design.
Steel-frame construction
Rigid steel frames on a concrete foundation, clad in metal panels. Long clear spans and a noncombustible structure; the foundation and anchor design carry the loads, so the soils report matters.
Conventional framing with barn styling
A wood-framed house with barn proportions and metal or board-and-batten siding. Behaves like any house for appraisal and insurance, with less of the clear-span advantage.
The advantages, and what they depend on
Each advantage is real, and each has a condition attached.
Clear spans and a flexible plan
With no interior bearing walls, rooms can be laid out freely and changed later. The condition: the roof structure must be engineered for your site's design snow load.
A shop and a house under one roof
One foundation, one roof and one envelope instead of a house plus a separate outbuilding. The condition: the shop needs fire separation from the living space where the building code requires it, and its use must be allowed by the zoning.
A fast shell
A post-frame or steel shell dries in quickly, which lets interior work continue through winter. The condition: the foundation must be poured before the ground freezes.
A noncombustible exterior
Steel is a noncombustible material, which is one of the wall-covering options the wildfire code allows. The conditions: the supplier documents the coated panel for the building department, and the roof assembly, gutters, vents, eaves and decks still have to meet the code where the map applies it.
Converting an existing barn is possible
Some owners start from a building already on the land. Elbert County's conversion checklist shows what that takes there: health-department approval, an engineer's sign-off on the existing foundation or a new engineered design, an engineer's observation of the existing structure, and an energy-code compliance report.
The disadvantages, and how to manage them
None of these is a reason not to build. Each is a reason to design carefully.
Condensation behind the metal skin
A metal roof and walls over a heated interior will condense in cold weather unless insulation, vapor control and air sealing are designed together. Continuous insulation or closed-cell foam against the panels, and a well-sealed ceiling, are the usual answers.
Heating a tall volume
Open, high-ceilinged spaces and large shop doors lose heat. Separate heating zones for the shop and the living quarters, and insulated doors, keep winter bills in proportion.
Hail on metal panels
Steel roofing resists penetration but can dent, and dents are cosmetic to some insurers and covered damage to others. Ask your insurer how it rates the specific panel before you choose it.
Appraisals with few comparables
An appraiser needs recent sales of similar homes nearby. A house-and-shop combination on acreage may have few, which can limit the loan amount.
Resale to a narrower market
The buyers who want a large shop attached to a house are a smaller group than buyers of a conventional home. The same feature that suits you narrows the pool.
Less oversight in no-code areas
Where a county has no building code there is no plan review or structural inspection. Some owners see that as freedom; a future buyer's lender or insurer may see missing records.
Who a barndominium suits in Colorado — and who it does not
A short screen before you spend money on plans.
Usually a good fit
Owners on acreage who genuinely need a shop, equipment storage or animal space, who intend to stay, and who will pay for an engineered foundation and a well-designed envelope.
Worth thinking twice
Buyers planning to sell within a few years, those needing the largest possible loan, and lots in subdivisions whose covenants restrict metal buildings or accessory structures.
Check before you buy the land
Zoning for a dwelling and a building this size, the wildfire map, the soils, the well permit the parcel can get, septic suitability, and any HOA covenants.
Reading this because you are weighing a build? The next step is a plan drawn for your program.
What's different about Colorado
Wildfire: steel helps, and the details still matter
The Colorado Wildfire Resiliency Code, adopted 1 July 2025 and published by the Division of Fire Prevention and Control, requires a Class A roof covering or assembly, noncombustible gutters and downspouts, and attic vents covered with noncombustible mesh no coarser than one-eighth of an inch. It also addresses a detail specific to metal roofing: where the roof covering's profile leaves a space between the covering and the roof deck, that space must resist flames and embers by firestopping, a cap sheet or a listed Class A assembly. In moderate and high fire-intensity areas, wall coverings are limited to noncombustible, fire-retardant-treated or ignition-resistant materials, a category steel siding is generally designed to fall in — ask the panel supplier for the documentation your building department will want. The code applies where the local map designates wildland-urban interface, and it exempts a thirty-five acre parcel with only one residential structure that does not abut a residential or commercial area.
Swelling soils decide the foundation
The Colorado Geological Survey describes swelling soil as a common and sometimes serious problem in Colorado that is capable of causing severe damage to houses. A slab-on-grade barndominium is as exposed to it as any other house. Elbert County, for example, requires a soils report and an engineered foundation design before it will review a new residence. Budget for the investigation and the engineered answer — piers, over-excavation or a structural floor — rather than assuming a simple slab.
Snow load and frost depth are set for your site
There is no single Colorado design snow load. Counties and cities publish their own design criteria, and many tie snow load to elevation or to a site-specific tool: Elbert County's design table points applicants to the ASCE hazard tool for ground snow load and lists a 36-inch frost line. A wide clear-span roof carries the full design snow load, so the truss or rafter design has to be engineered for your address, not bought off a generic table.
Water rights follow the acreage
Under C.R.S. 37-92-602, a household well on a smaller residential lot is generally presumed acceptable only for use inside one single-family dwelling, while a tract of thirty-five acres or more can qualify for household use plus livestock watering and irrigation of up to one acre of garden and lawn. For a barndominium bought for horses, livestock or a large yard, the parcel size can matter as much as the building.
The energy code reaches the envelope where a code exists
Under C.R.S. 30-28-211, a county that has adopted a building code must adopt an energy code, and counties updating their codes since July 2023 have had to meet the 2021 IECC with electric-ready and solar-ready provisions, with a low energy and carbon code for updates from July 2026. In those jurisdictions a barndominium's insulation, air sealing and heating are reviewed like any house. In a county with no building code there is no energy-code review — which does not make a poorly insulated metal building any cheaper to heat.
Radon comes up through the slab
The Colorado Department of Public Health and Environment attributes approximately 500 lung cancer deaths a year in Colorado to radon, a gas that enters homes from the soil beneath them. A barndominium on a slab is no exception. Radon-resistant details are cheapest during construction, and a test after move-in tells you whether a mitigation fan is needed.
Pros and cons, honestly
Pros
- Clear-span framing leaves the interior free of bearing walls and easy to reconfigure.
- A shop, garage or barn and the home share one foundation, roof and envelope.
- The shell goes up and dries in quickly, so interior work can continue through winter.
- Steel roofing and siding fit the noncombustible option the wildfire code offers for exterior coverings.
- Acreage of thirty-five acres or more can qualify for broader well uses under C.R.S. 37-92-602.
- An engineered foundation and envelope, required in many Colorado jurisdictions, are also what make the building last.
- An existing barn can sometimes be converted, subject to engineering sign-off and local approval.
Cons
- Swelling soils, which the Colorado Geological Survey calls common in Colorado, often require an engineered foundation.
- Snow load is site-specific, and a wide clear-span roof must be engineered for it.
- In mapped wildfire areas the roof assembly, gutters, vents, eaves and decks carry added requirements.
- Metal skins condense in cold weather without a properly designed envelope.
- Smaller lots are generally limited to in-house well use, which can rule out livestock or irrigation.
- Appraisals can be constrained by a lack of comparable sales.
- Resale appeals to a narrower group of buyers than a conventional house.
- Where no building code applies, there are no inspection records to show a buyer or lender.
Are barndominiums good in wildfire areas in Colorado?
What snow load should a Colorado barndominium be designed for?
Do barndominiums have problems with Colorado's swelling soils?
Do barndominiums have condensation problems in Colorado winters?
Can I keep horses at a barndominium on a small lot?
Is a barndominium cheaper than a house in Colorado?
Are barndominiums hard to finance or appraise in Colorado?
How long does a barndominium last?
Questions answered? Tell us what you want to build and we will put real numbers against it.
Sources
- Colorado Division of Fire Prevention and Control — Colorado Wildfire Resiliency Code (full text)
- C.R.S. 24-33.5-1236 — Wildfire Resiliency Code Board (thirty-five acre exemption)
- Colorado Geological Survey — SP-43, A Guide to Swelling Soils for Colorado Homebuyers and Homeowners
- Elbert County — New Residence Checklist, permit flow chart and design criteria
- Elbert County — Conversion of Existing Structure Checklist
- C.R.S. 37-92-602 — exempt wells and the thirty-five acre presumption
- C.R.S. 30-28-211 — county energy codes (HB22-1362)
- Colorado Department of Public Health and Environment — Radon
Keep reading
The pages that answer the next question this one raises.
Are barndominiums worth it in Colorado?
Weighing these pros and cons against land, water, appraisal and how long you will stay.
Read itAre barndominiums legal in Colorado?
Building codes, the wildfire code, septic, wells, zoning and covenants — who regulates what.
Read itPost-frame homes
The pole-barn route to a barndominium, and what its foundation needs on Colorado soils.
Read itSteel construction
Rigid steel frames with long clear spans and a noncombustible structure.
Read itBarndominium financing
Loan types, appraisals and what lenders ask for.
Read itTell us about your land
Start the survey and we will look at your parcel's soils, water and wildfire questions with you.
Read itWant a real number instead of a range?
Start the survey and tell us about your land and what you want to build. Include the county and parcel ID if you have them, because in Colorado the jurisdiction, the soil, the water and the septic answers change the budget more than the building does. The survey costs nothing.