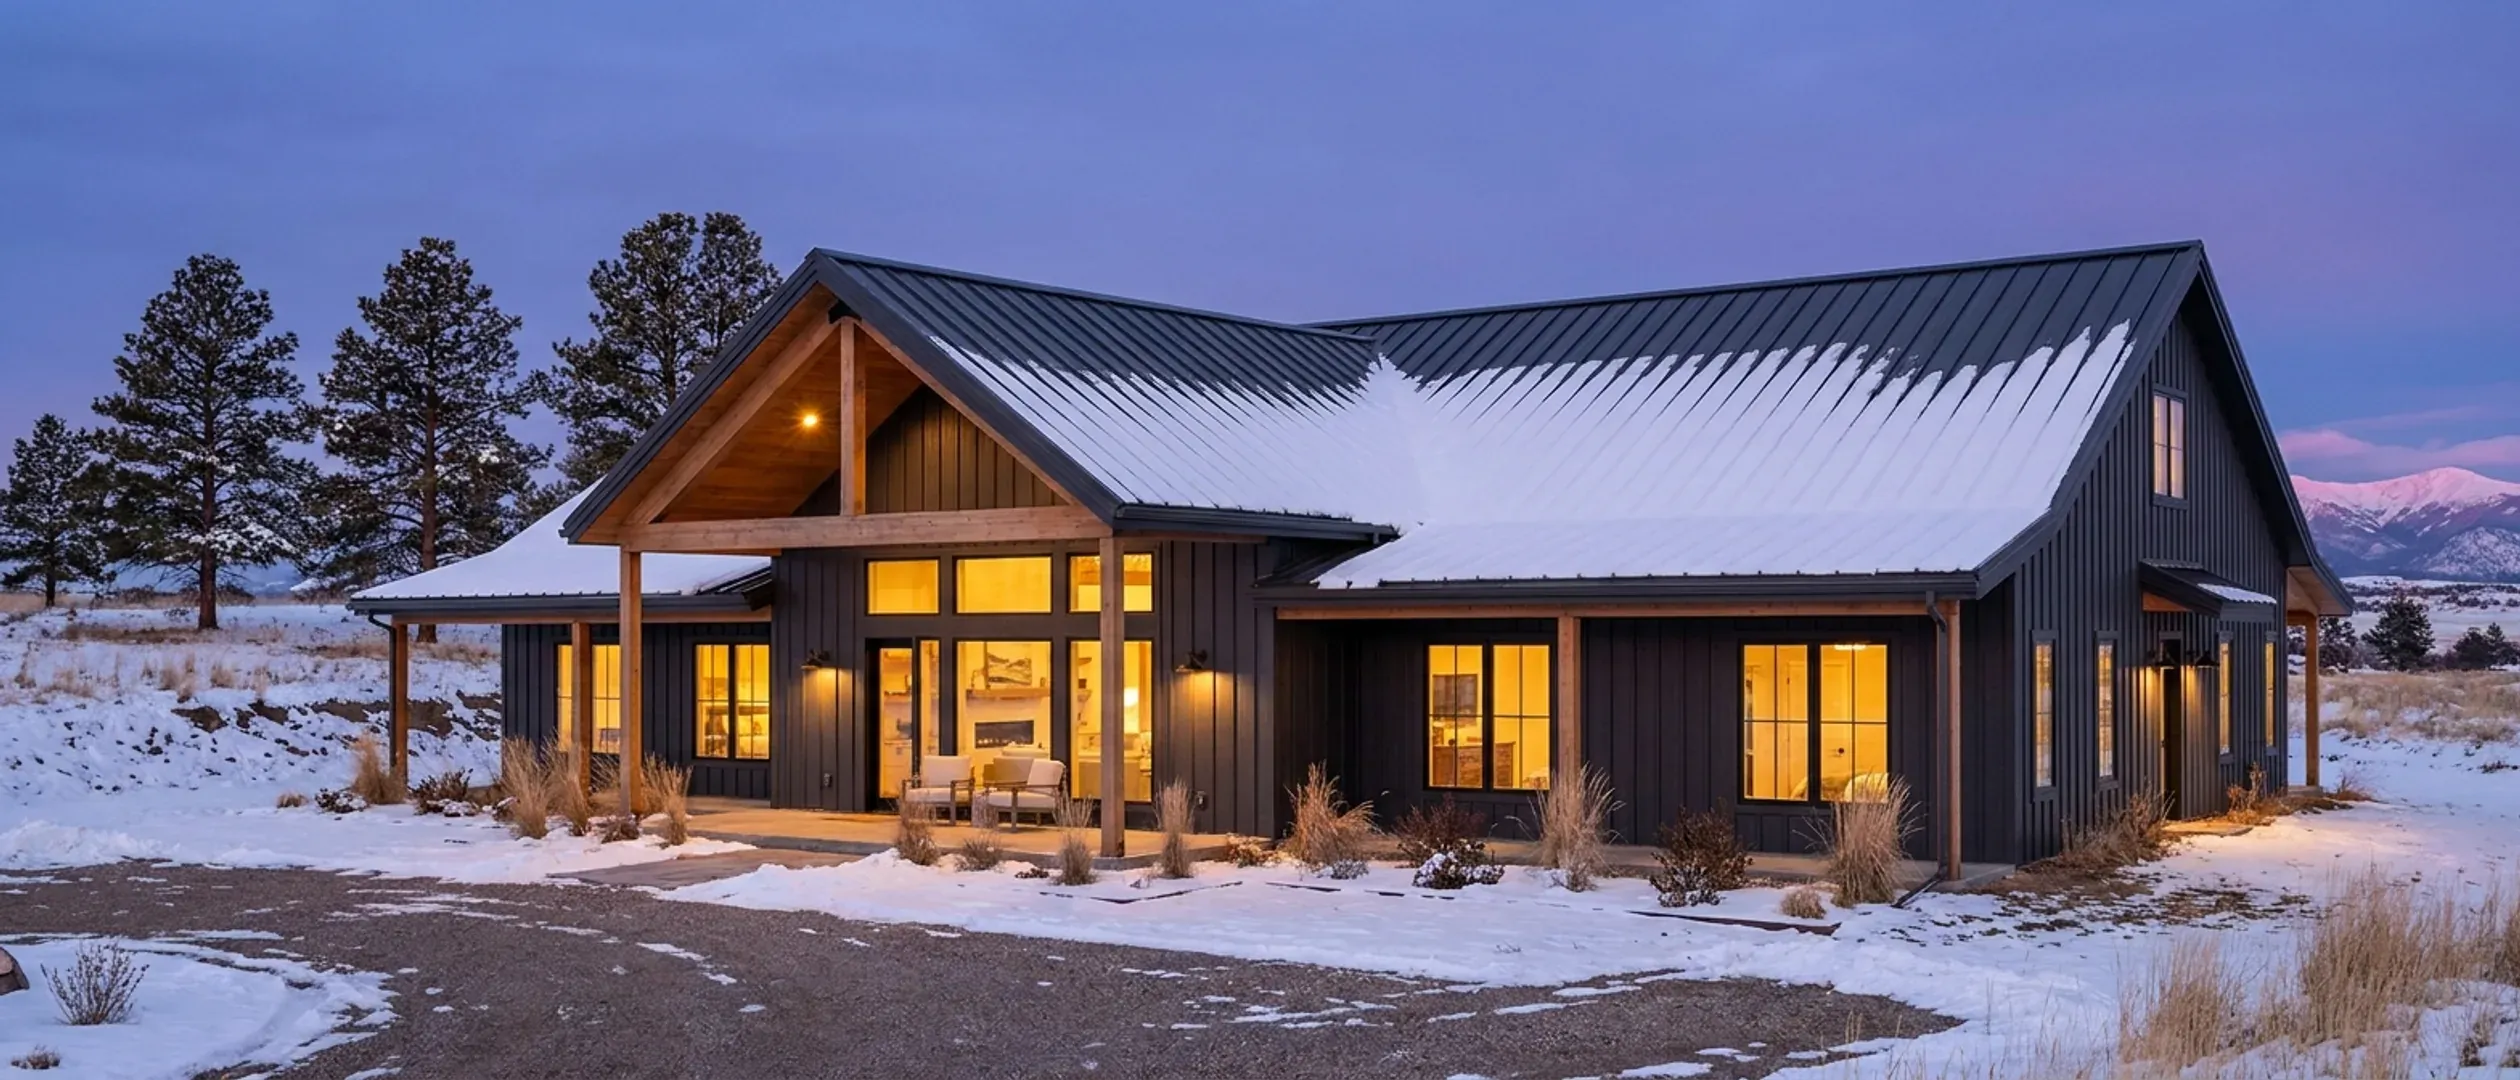
Barndominium Floor Plans in Colorado
Two ways to browse: by footprint, if you already know roughly what size you want, or by feature, if a specific porch, loft, or shop configuration is what's actually driving the decision. Every page works through what shapes it on a Colorado parcel — the snow load your county sets, expansive soils, your county's energy-code climate zone, wildfire exposure — not a template with a dimension swapped in.
By footprint
Start here if you already have a sense of the size. Each page covers what that footprint means structurally and on a Colorado parcel, not just a floor plan sketch.
40' x 60' · 2,400 sq ft
40x60 Barndominium
40x60 barndominium floor plans for Colorado: 2,400 sq ft, all-living or shop split, a 40-ft clear span under your county's snow load, slabs on clay.
Read more30' x 40' · 1,200 sq ft
30x40 Barndominium
30x40 barndominium floor plans for Colorado: 1,200 sq ft homes, cabins and starter shouses, and what a small lightly loaded building needs on clay.
Read moreGot a footprint in mind? Tell us the program and we will draw it to your land.
By feature
Start here if a specific feature, a porch, a loft, a shop configuration, is what's actually shaping the decision, more than the exact dimensions are.
Barndominium with a Basement
Barndominium floor plans with a basement in Colorado: swelling clay, radon, egress and your county's frost depth decide how the lower level is built.
Read moreSmall Barndominium
Small barndominium floor plans for Colorado: compact footprints, household-use wells, swelling-clay slabs and the snow load your county sets.
Read more3-Bedroom Barndominium
3 bedroom barndominium floor plans for Colorado: where the bedrooms go, egress, radon in lower-level rooms, and what your well permit allows.
Read more4-Bedroom Barndominium
4 bedroom barndominium floor plans for Colorado: ranch vs two-story, guest suites and your well permit, and roof size under your county's snow load.
Read moreModern Barndominium
Modern barndominium floor plans for Colorado: big glass, clean metal lines and low-slope roofs, designed around your county's snow load and energy code.
Read moreBarndominium with a Shop
Barndominium with shop floor plans for Colorado acreage: shop size, household-use wells, heaving slabs on swelling clay and snow on a wide clear span.
Read moreBarndominium with a Garage
Barndominium floor plans with garage in Colorado: attached or detached, garage slabs on swelling clay, drifting snow, and suites over the garage.
Read more2-Story Barndominium
2 story barndominium floor plans for Colorado: half the roof under heavy snow, taller walls in high wind, and where your county's prescriptive limits end.
Read moreBarndominium with a Loft
Barndominium floor plans with loft in Colorado: loft uses, egress if anyone sleeps up there, warm air under the ridge, and roof snow above the loft.
Read moreBarndominium with a Wrap-Around Porch
Barndominium with wrap around porch in Colorado: snow sliding off a metal roof, porch posts on swelling clay, and wildfire detailing for decks.
Read moreLuxury Barndominium
Luxury barndominium floor plans for Colorado: engineered foundations, mountain snow loads, window walls, wildfire-hardened finishes and radon done right.
Read moreNone of these exactly right? They are starting points, not a catalogue. We draw to your program.
Don't see exactly what you're picturing?
These pages cover the sizes and features people ask about most, not every possible combination. Tell us what you have in mind and we'll tell you honestly what it takes to build it.