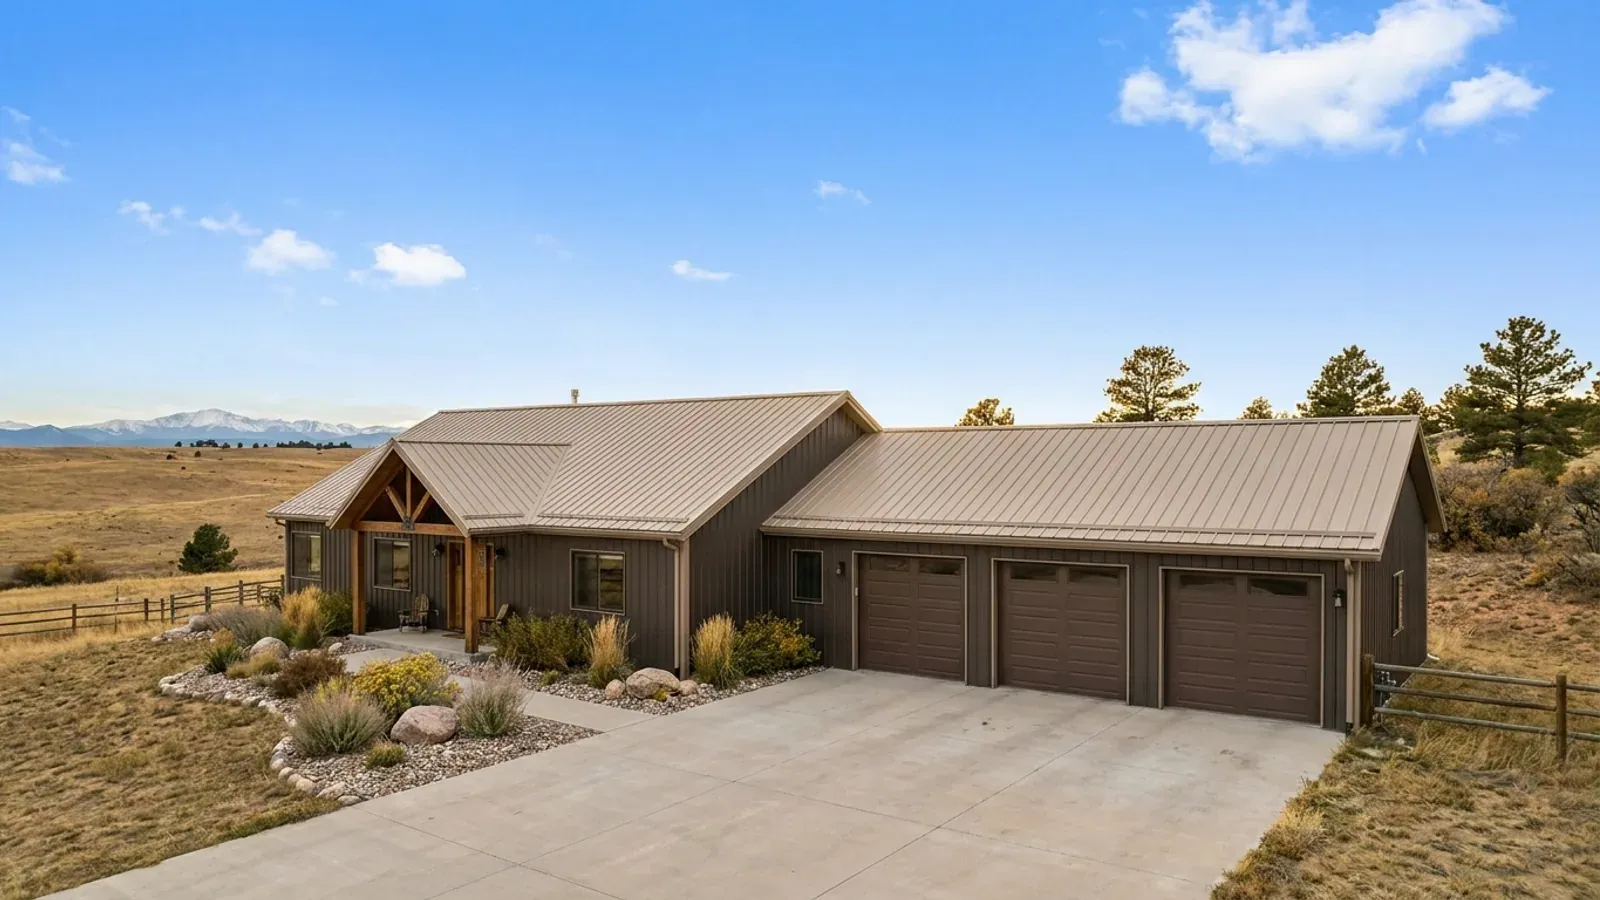
Barndominium Floor Plans with Garage in Colorado
A garage is the simplest way to add everyday value to a barndominium plan — covered parking out of the snow, a mudroom entry, and storage. In Colorado the design questions are about the ground and the roof. Garage slabs are one of the first places swelling clay shows itself, a garage wing under a taller house roof collects drifting and sliding snow, and a finished room over the garage can turn into a second dwelling as far as your well permit is concerned.
What actually changes with this feature
The look is the easy part. These are the decisions that follow from it.
Slab design on expansive soil
Pour the garage as its own slab with isolation joints at the house foundation, at interior columns and at the step up into the mudroom. The door into the house is where a moving slab first binds, so detail that threshold to allow some movement. The Colorado Geological Survey's homeowner guide, SP-43, explains the drainage and maintenance side in plain language.
Drift and sliding snow on a lower roof
An attached garage usually has a lower roof than the house, which is where snow drifts and where snow sliding off a steep metal roof lands. Gunnison County's building guidance lists unbalanced snow loads and drifting among the factors used to convert ground snow to roof snow under ASCE 7. Design the garage roof for the drift, or keep the roofs in one plane.
A suite over the garage and the well permit
A bonus room over the garage is part of the house. An apartment with its own entry and kitchen is different: the Division of Water Resources' Guideline 2023-1 says such a space is generally considered a second single-family dwelling, and most exempt wells on parcels under 35 acres may serve only one. Check zoning and the permit before adding a kitchenette upstairs.
Fire separation between garage and house
The IRC, in the editions Colorado jurisdictions adopt, requires separation between an attached garage and the dwelling — typically gypsum board on the garage side of shared walls and ceilings, and a solid or rated door between them. In a barndominium, where the garage may share a clear-span roof with the house, the separation has to be carried up to the roof deck or ceiling as your jurisdiction's code requires.
The garage slab is where swelling clay shows up first
The Colorado Geological Survey lists "cracked and heaved sidewalks, patios, driveways, and garage and basement floor slabs" as very common indicators of expansive soil. A garage slab is thin, lightly loaded and exposed to snowmelt dripping off vehicles all winter — the combination most likely to show movement. It also usually sits beside a house foundation that the soils engineer may have designed differently, on piers or a structural floor. The answer is to design the garage slab on purpose: follow the soils report on over-excavation or moisture treatment, reinforce the slab, isolate it from columns and the house foundation with joints that let it move, slope it to drain out the door, and keep roof water and irrigated planting away from its edges. Treated that way, a garage slab on Front Range clay behaves; poured as an afterthought, it becomes the crack everyone notices.
Common ways to build this
Common configurations. Yours does not have to match one exactly — this is a starting point for the conversation, not a catalog.
Attached two-car garage with mudroom entry
2,000 sq ft living / 600 sq ft garage
Garage at the kitchen end of the building with a mudroom, bench and laundry between them. Everyday entry through the garage keeps snow and mud out of the living space. The garage slab is poured separately from the house floor and jointed at the mudroom step.
Oversized three-car garage for trucks and toys
2,200 sq ft living / 1,000 sq ft garage
A deeper, taller garage for full-size trucks, a trailer or a side-by-side. The extra depth fits a workbench along the back wall without turning it into a full shop. Size the doors for the tallest vehicle and the heaviest snow year.
Detached garage with a bonus room above
2,000 sq ft house / 800 sq ft garage + 500 sq ft bonus room
A separate garage building linked by a covered walkway, with an office or hobby room upstairs. Keeping it detached avoids the drift zone of a lower attached roof. If the bonus room ever gets a kitchen and its own entry, check zoning and the well permit first.
Ways to build this
This can go together several ways. These are the service lines most relevant to it.
Custom Plans
Custom barndominium plans for Colorado: floor plans drawn around your land, snow load and soils, ready for a licensed engineer's seal where required.
Read morePole Barn Homes
Pole barn homes in Colorado, built post-frame, with posts, footings and trusses drawn to your county's frost depth, snow load and soils.
Read moreSteel Construction
Steel frame barndominiums in Colorado: red iron frames for wide, column-free spans, sized to the snow load and wind speed your county sets for your site.
Read moreBarndominium with a Garage: common questions
6 common questions about this layout in Colorado. If yours is not on the list, ask it directly.
Should the garage be attached or detached?
Why does my garage floor crack in Colorado?
Can I heat the garage floor?
Can I put an apartment over the garage?
How big should a barndominium garage be?
Does the garage roof need to handle more snow?
Want this drawn for your program and your parcel? That is where a build actually starts.
Start your plans
Tell us what you want to build and we will draw this for your program, then confirm what it looks like on your parcel and the frost depth, snow and wind loads your city or county publishes. That conversation costs nothing.