Steel Frame Barndominiums in Colorado
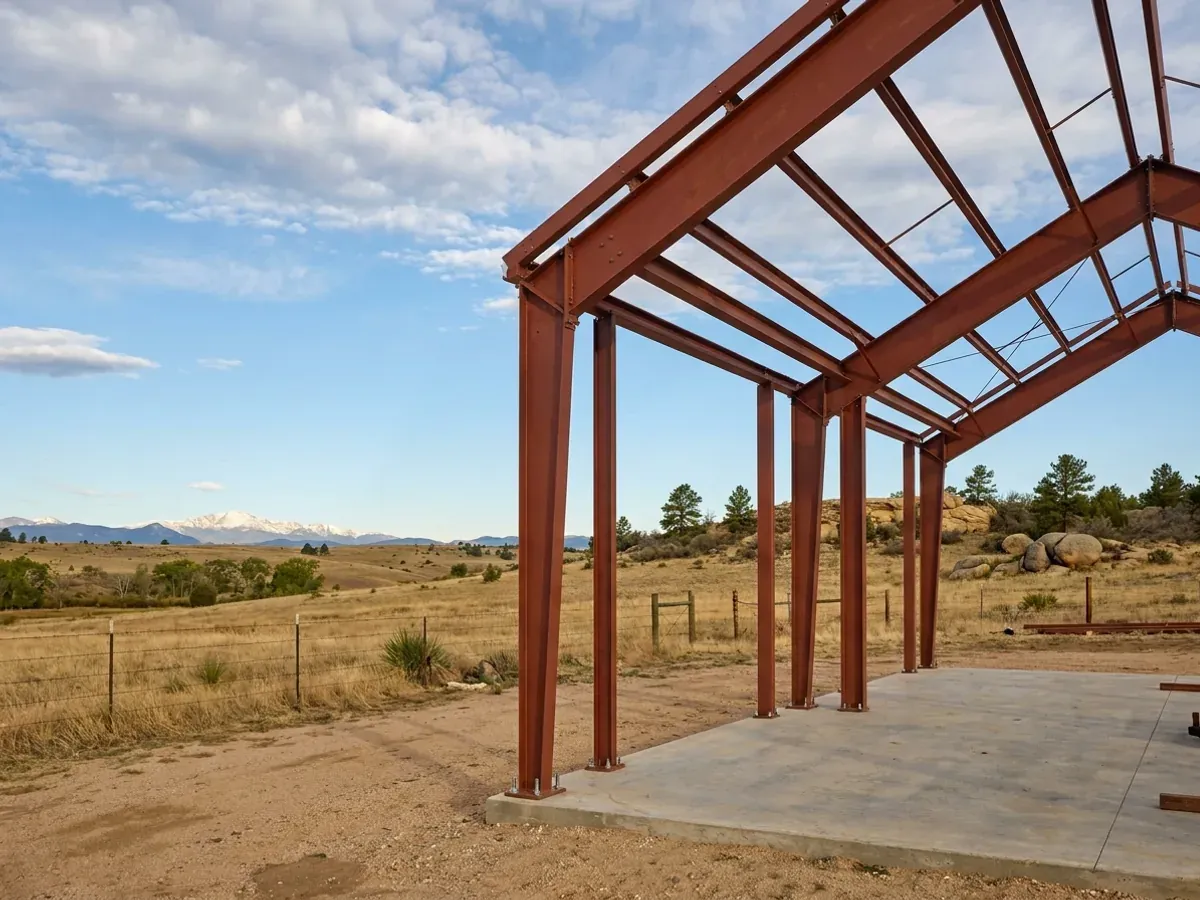
Our steel construction is the red iron frame: rigid frames of welded steel columns and rafters, with purlins and girts between them, carrying a metal or conventional skin. Steel is what you choose for a wide, column-free span — a big shop, an open great room, a hangar-style door. In Colorado the frame has to be sized for two local numbers that range widely from site to site: the ground snow load, which in the mountain counties climbs with elevation, and the wind speed, which Larimer County alone sets anywhere from 115 to 225 mph.
Steel Construction: how the work runs
Four stages, in this order. The sequence matters more than it looks: getting the design values, the water and septic answers and any permits settled before anything is fabricated is what keeps a Colorado build from stalling.
Span, eave height and openings
We start with the clear span you want, the eave height and every large opening, because those set the size of every frame. A 60-foot clear span with a 16-foot door is a different frame from a 40-foot span with residential windows. Living space and shop are planned together so the frame lines suit both.
Design loads from your jurisdiction
The frame is designed to the snow load, wind speed and seismic figures your county or city publishes. Jefferson County keys ground snow to elevation and requires design by a registered design professional above 70 psf; Mesa County prints 30 lb around Grand Junction and 100 lb at Mesa Lakes. A Colorado-licensed professional engineer designs and seals the frame and its foundation reactions.
Foundation for steel column loads
A steel frame puts large concentrated loads and uplift forces on a small number of column bases, so the foundation is designed around them: piers, grade beams or a thickened slab edge, with anchor bolts set to a template. On Front Range clay the soils report may call for drilled piers with a void under the grade beams, a detail the Colorado Geological Survey describes for swelling soils.
Erection and close-in
The frame is stood with a crane, plumbed and bolted, then purlins, girts, bracing and the roof and wall skin follow. Once the building is dried in, the interior is framed and finished like any house, with electrical, plumbing and mechanical work by licensed trades under their own permits.
Steel earns its price on the wide span and the heavy roof
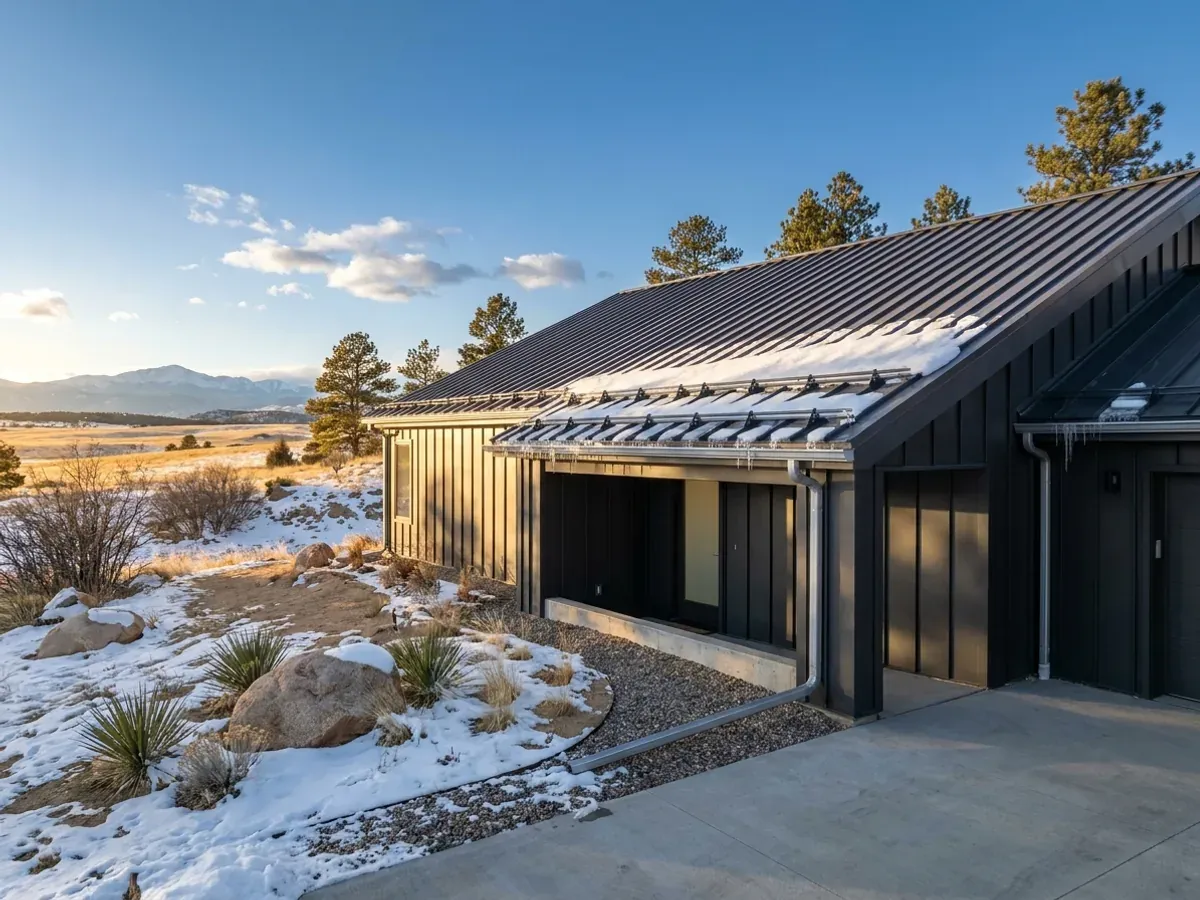
A steel rigid frame carries a heavy snow load across a wide open floor without interior columns, which is exactly what a big shop at elevation needs. That strength is designed, not assumed: the frame is sized to the snow load and wind speed your jurisdiction sets, and above the prescriptive limits — Larimer County draws the line at 70 psf of ground snow and 140 mph of wind — a Colorado-licensed professional engineer designs it. On the plains with modest spans, post-frame is often the cheaper answer; in the high country with wide spans, steel often is.
Where we deliver steel construction
In Colorado the lines that matter are city limits, county lines and contour lines. Inside a city or town you have its zoning and its building department; out in the county, some counties enforce a building code and some rural ones do not; and in the mountain counties the snow load climbs with elevation, so two parcels in the same county can be drawn to very different roofs. Cross one of those lines and what changes is whether the build is inspected, who reviews the drawings and whose snow, wind and frost values they answer to. The septic permit from the local public health agency and the well permit from the Division of Water Resources go with you almost everywhere.
Barndominium builders across Colorado.
Every city and county we build in has its own answer on permits, septic, water and design values. The service area pages set out what each one publishes.
What actually decides the price
Square footage is the number everyone leads with, and it is rarely the one that moves a barndominium budget. These four do.
-
Clear span and frame spacing
The weight of steel in a frame rises quickly with span. Frames are typically spaced 20 to 25 feet apart; closer spacing lightens each frame but adds frames and foundation piers. The design balances the two for your snow load, and the answer is different at 30 psf than at 100.
-
Snow load at your elevation
Snow is the biggest Colorado variable on a steel frame. Mesa County prints ground snow loads from 30 lb up to 100 lb by area and elevation; Jefferson County's table runs to 143 psf at 10,000 feet. Drifts against a tall wall or onto a lower roof add load on part of the frame, and that is often what sizes the rafters.
-
Wind, uplift and bracing
Wind pulls up on a roof and pushes on a tall wall. Jefferson County publishes 129 mph, Elbert County 115 mph, Mesa County 104 mph for residential work, and Larimer County between 115 and 225 mph depending on the site. Higher wind means heavier bracing, more anchor bolts and bigger foundations to hold the building down.
-
Foundation and soils
A steel frame needs a foundation designed for its column loads and uplift, and on expansive clay that may mean drilled piers and grade beams rather than simple spread footings. The Colorado Geological Survey says the primary design test for expansive soils under buildings is the consolidation swell test; its result feeds straight into the foundation price.
Steel Construction in Colorado: common questions
8 questions we get asked most often about building in Colorado. If yours is not on the list, ask it directly.
What is a red iron barndominium?
How wide can a steel frame span?
Is steel better than wood in Colorado?
Does a steel frame need an engineer's stamp?
What foundation does a steel building need on Front Range clay?
How does a steel frame handle wind?
Can a steel frame building be a comfortable home?
How do I get a steel frame designed for my land?
Keep reading
The pages that answer the next question this one raises.
Ready to put steel construction against a real plan? Start there and the rest follows.
Tell us about the land
Tell us where the parcel is and what you want on it, and we will come back with who has jurisdiction, what the land needs before it can be built on, and a realistic budget range. Starting the survey costs nothing.