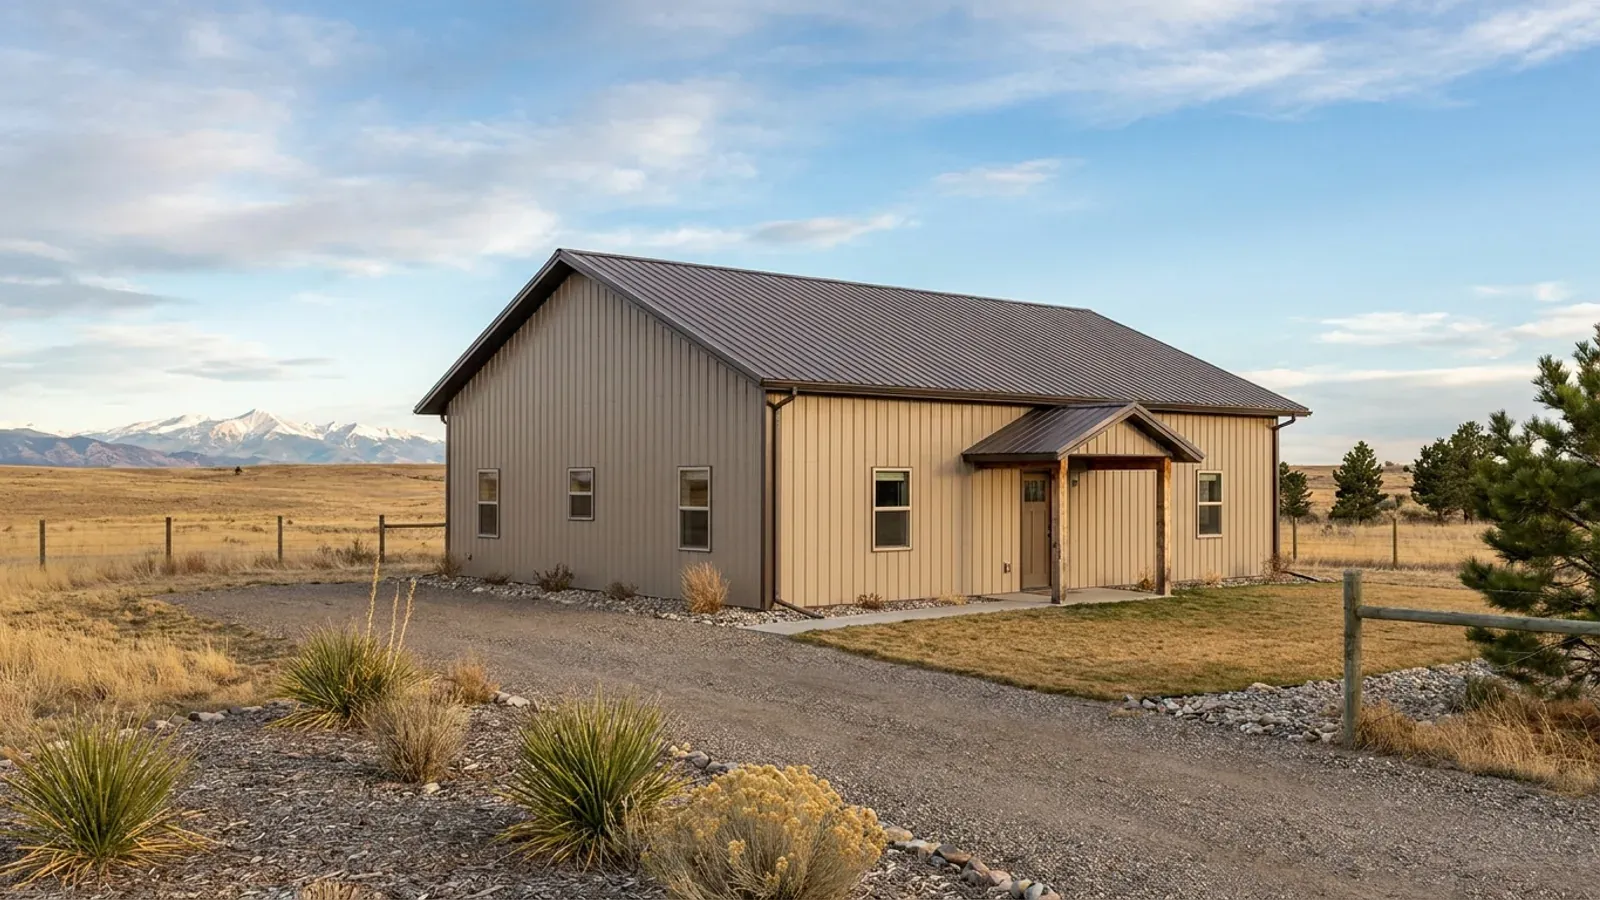
30x40 Barndominium Floor Plans in Colorado
A 30x40 barndominium gives 1,200 square feet on one level — enough for a two- or three-bedroom home, a mountain cabin, or a guest house beside a bigger shop. It is the footprint many Colorado buyers start with on a new parcel. It is also a light building, and the Colorado Geological Survey is clear that lightly loaded foundations are the ones most affected by swelling clay. Add a roof designed to your jurisdiction's snow load at your elevation and a water supply that fits one household, and a 30x40 is a complete, practical home.
What actually changes at this size
The dimensions are the easy part. These are the decisions that follow from them.
Foundation matched to the soil
On stable soils, a 30x40 goes on a conventional monolithic slab or a stem wall and slab. On active clay, follow the soils engineer's design, even if it seems heavy for a small building. Grade the site to fall away from the building and discharge downspouts well clear of it.
Snow load at your elevation
A 30-foot span is easy to frame, but it still carries your jurisdiction's snow load per square foot. Unincorporated Larimer County's table runs from 55 psf at 5,000 feet to 110 psf at 8,000 feet. A 30x40 cabin on a mountain lot may need a heavier frame than a 40x60 on the plains.
Made for a household-use well
The Division of Water Resources limits most exempt wells on parcels under 35 acres to household purposes inside one single-family dwelling. A 30x40 home is exactly that. A 30x40 guest house beside a main house is usually a second dwelling, which most such wells cannot serve.
Plumbing on one wall
In 1,200 square feet, stacking the kitchen, bath and laundry along one wall keeps the licensed plumber's runs short and leaves the rest of the span open. A single mechanical closet near that wall holds the water heater and, on a well, the pressure tank.
Light buildings move more on swelling clay
The Colorado Geological Survey notes that single-family homes are often built with lightly loaded foundations that are "particularly subject to damage from soil movement," and that heavily loaded structures, such as downtown Denver's high-rises, generally resist expansion damage. A 30x40 steel or post-frame building is about as light as a home gets, so on active clay it has the least weight to resist swelling. That is not a reason to avoid the footprint; it is a reason to get a soils report on the building envelope and follow it. Where the clay is active, an engineer may call for drilled piers with a void under grade beams, a reinforced slab isolated from interior walls, or removal of the swelling layer. CGS also lists the site habits that cause most problems: water ponding against the foundation and irrigated planting next to it. On a small building those are cheap to get right.
How people actually split 1,200 sq ft
Common configurations at this footprint. Yours does not have to match one exactly — this is a starting point for the conversation, not a catalog.
Two-bedroom home
1,200 sq ft living
Two bedrooms and one bath at one end, open kitchen and living at the other, with a laundry closet on the plumbing wall. Add a covered porch along the 40-foot side for outdoor living.
Three-bedroom compact plan
1,200 sq ft living
Three small bedrooms and two baths with a compact kitchen and living room. Tight but workable for a family on a budget; a loft over the bathrooms can add a play space or office.
Cabin plus garage bay
800 sq ft living / 400 sq ft garage
A one-bedroom cabin with a single garage or equipment bay under the same roof. A good first building on a recreational or mountain parcel, and a guest house later — subject to zoning and water rules.
Ways to build this size
A 30' x 40' footprint can go together several ways. These are the service lines most relevant to it.
Barndominium Kits
Barndominium kits for Colorado land: steel or pole barn shell packages drawn to the snow load your own county or city sets for your elevation.
Read morePole Barn Homes
Pole barn homes in Colorado, built post-frame, with posts, footings and trusses drawn to your county's frost depth, snow load and soils.
Read moreMetal Building Homes
Metal building homes in Colorado: metal roof and wall systems over a steel or post frame, finished as a house and drawn to local snow and wind figures.
Read more30x40 Barndominium: common questions
6 common questions about this footprint in Colorado. If yours is not on the list, ask it directly.
Is 30x40 big enough for a family?
Is there a minimum house size in Colorado?
What foundation does a 30x40 need?
Can a 30x40 be a guest house next to my main home?
Should a 30x40 be steel or post-frame?
Can I add on to a 30x40 later?
Want this drawn for your program and your parcel? That is where a build actually starts.
Start your plans
Tell us what you want to build and we will draw a 30' x 40' building for your program, then confirm what it looks like on your parcel and the frost depth, snow and wind loads your city or county publishes. That conversation costs nothing.