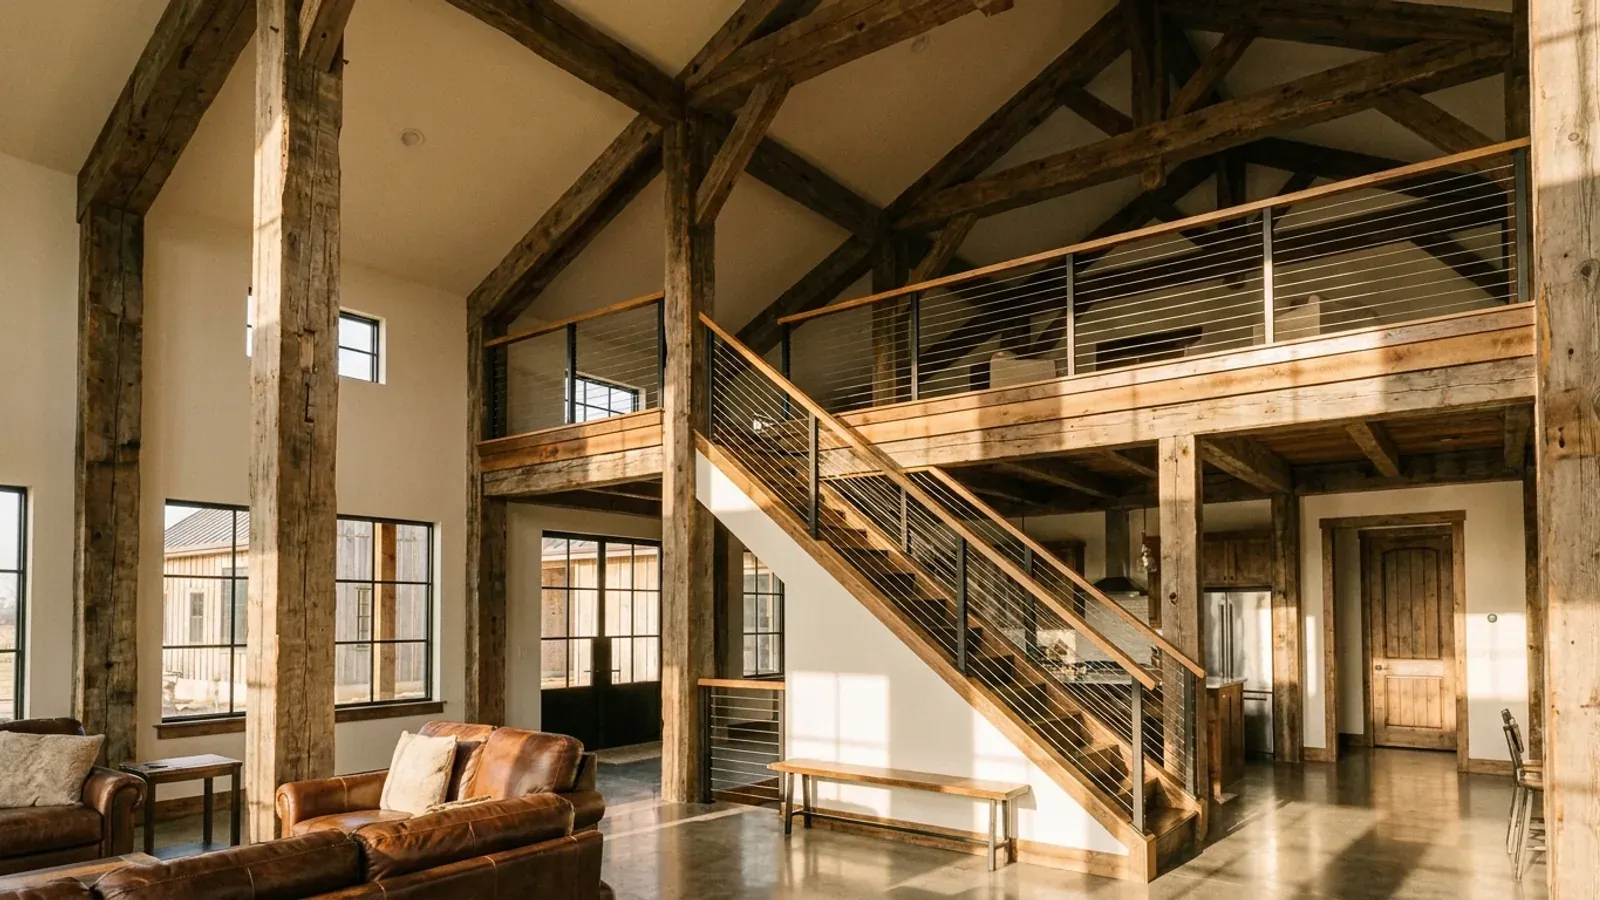
Barndominium Floor Plans with Loft in Colorado
A loft is the barndominium's signature interior move: a partial second floor open to a vaulted great room, tucked under the ridge of a clear-span roof. It adds space without adding footprint or roof, which is valuable at Colorado elevations where the roof carries a heavy snow load. The design questions are what the loft is for — office, playroom, guest sleeping — because a loft used for sleeping brings escape-opening and code questions; how to keep the warm air that rises to the ridge from making it the hottest room in summer and the costliest to heat in winter; and how the loft structure fits inside the frame.
What actually changes with this feature
The look is the easy part. These are the decisions that follow from it.
Sleeping loft vs open loft
If the loft is for sleeping, give it a compliant escape opening, usually a gable-end window, and a real stair rather than a ladder where the code requires it. If it is an office or play space, it needs guards and stairs but not an escape window. Either way, a loft is easiest to plan before the gable framing is detailed.
Warm air collects at the ridge
Heat rises to the top of a vaulted great room and pools in the loft. Ceiling fans, a return air grille high in the space, and good insulation at the roof — read from your county's IECC climate zone where a code applies — keep the loft comfortable. Most Front Range counties are zone 5B and high mountain counties such as Park and Summit are zone 7 on the Pacific Northwest National Laboratory's 2021 IECC list.
Snow load on the roof above
The loft does not change the roof load, but a loft often means dormers or skylights, and each break in the roof is a place for snow to drift and water to find its way in. Your jurisdiction sets the snow load; the simplest roof with the fewest penetrations performs best under it.
How the loft is carried
A loft is usually a framed mezzanine standing on its own posts inside the shell, or a floor hung from or bearing on the main frame. The second option saves posts in the great room but changes the frame design, so it has to be decided before the building package is engineered.
Decide whether anyone will sleep in the loft before it is framed
A loft used as an office or playroom is open floor area with a guard rail. A loft used for sleeping is a sleeping room, and the IRC, in the editions Colorado cities and counties adopt, requires every sleeping room to have an emergency escape and rescue opening. In a barndominium that usually means a window in the gable end at the loft level, which has to be planned with the frame. Newer IRC editions also add specific provisions for sleeping lofts, so ask your building department which edition it enforces. Settle the use early: it decides the window, the stair or ladder, the guard height and how much of the loft needs full headroom. In a county with no building code, none of this is inspected, but the reasons behind it — a way out in a fire, a guard that stops a fall — are the same.
Common ways to build this
Common configurations. Yours does not have to match one exactly — this is a starting point for the conversation, not a catalog.
Open loft over the kitchen and bath
1,800 sq ft main / 400 sq ft loft
The loft sits over the kitchen, pantry and bath core, with the great room vaulted to the ridge beside it. It makes an office, reading area or kids' play space, overlooking the living room. The most common barndominium loft.
Sleeping loft with a gable window
1,500 sq ft main / 500 sq ft sleeping loft
A guest or kids' sleeping loft at one gable end, with a window sized as an escape opening and a full stair. Useful on a small footprint where a third bedroom would otherwise need more roof.
Shop mezzanine loft
1,600 sq ft living / 1,400 sq ft shop + 500 sq ft mezzanine
A storage or hobby mezzanine over the shop's workbench wall, leaving the clear span open for vehicles. Design the mezzanine for the load it will actually carry — parts and equipment are heavier than furniture.
Ways to build this
This can go together several ways. These are the service lines most relevant to it.
Custom Plans
Custom barndominium plans for Colorado: floor plans drawn around your land, snow load and soils, ready for a licensed engineer's seal where required.
Read morePole Barn Homes
Pole barn homes in Colorado, built post-frame, with posts, footings and trusses drawn to your county's frost depth, snow load and soils.
Read moreBarndominium Kits
Barndominium kits for Colorado land: steel or pole barn shell packages drawn to the snow load your own county or city sets for your elevation.
Read moreBarndominium with a Loft: common questions
6 common questions about this layout in Colorado. If yours is not on the list, ask it directly.
Can a barndominium loft be a bedroom?
How big can a loft be?
Will the loft be too hot?
Does a loft add to the snow load?
Can I add a loft to a barndominium kit later?
Should I choose a loft or a full second floor?
Want this drawn for your program and your parcel? That is where a build actually starts.
Start your plans
Tell us what you want to build and we will draw this for your program, then confirm what it looks like on your parcel and the frost depth, snow and wind loads your city or county publishes. That conversation costs nothing.