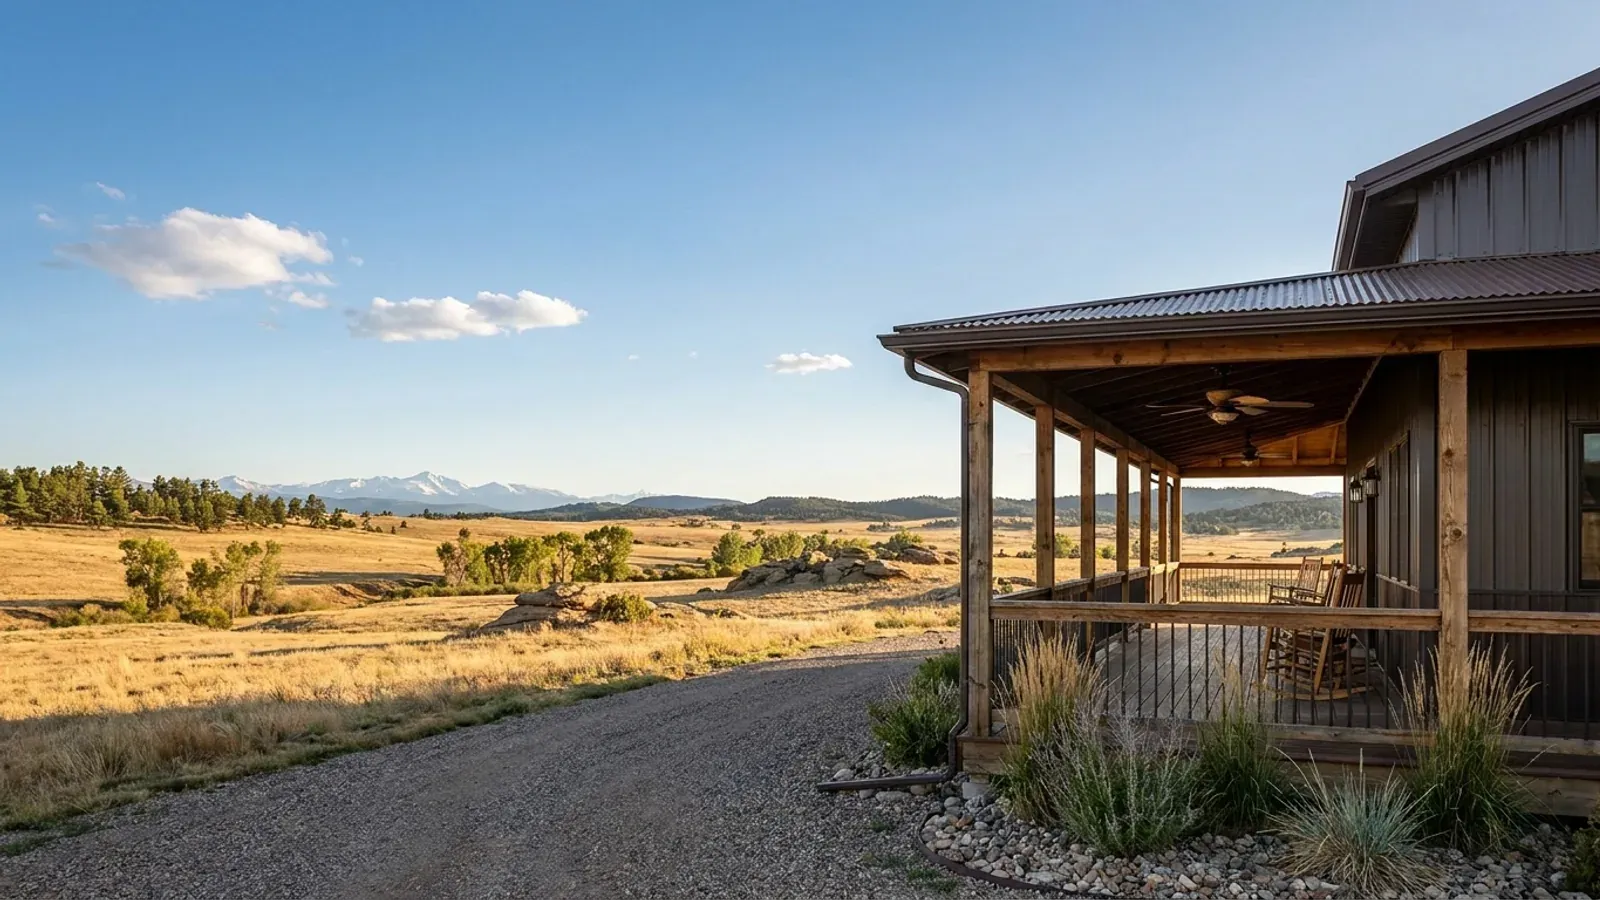
Barndominium with Wrap Around Porch in Colorado
A wrap-around porch turns a steel or post-frame box into a farmhouse, and in Colorado it earns its keep as shade in summer and a covered path to the door in winter. It is also the part of a barndominium most exposed to the state's conditions. The porch roof sits below a steep metal main roof that sheds snow onto it; the porch posts and slab sit on the same swelling clay that heaves patios; and in a mapped wildland-urban interface, decks and porches are among the details a wildfire code looks at closely.
What actually changes with this feature
The look is the easy part. These are the decisions that follow from it.
Sliding snow and snow guards
Snow guards on a metal roof hold snow until it melts in place, protecting the porch roof, the gutters and anyone below. They add load to the main roof, which the designer accounts for. Over entries and steps, snow guards or a continuous roof plane are worth it on almost any Colorado site.
Porch posts on swelling clay
The Colorado Geological Survey lists cracked and heaved patios and sidewalks as very common signs of expansive soil. Porch posts on shallow pads can heave while the house foundation stays put, which racks the porch roof. Set porch supports on the foundation system the soils engineer designs — piers where the clay is active — and keep porch slabs separate from the house and from the posts.
Decks and porches in the wildfire interface
The Colorado Wildfire Resiliency Code, established on 1 July 2025, focuses on hardening structures and the defensible space around them in the wildland-urban interface. Where your county or town has adopted it for your parcel, ask which rules apply to the porch decking, the space under it, and the porch ceiling. Enclosed porch undersides and noncombustible decking are the kind of details to plan for.
Shade where the sun is strongest
At Colorado elevations the sun is intense. A deep porch on the south and west shades the windows in summer, and a porch depth that lets low winter sun reach the glass keeps some of the passive heat. Eight to ten feet deep is the usual comfortable range for furniture and shade.
Design the porch roof for the snow that will slide onto it
A steep, smooth metal roof sheds snow in sheets, and the lower porch roof along the eave is where it lands. The porch roof also sits in the drift zone below a taller roof. Gunnison County's building guidance lists roof slope, unbalanced snow loads and drifting among the factors used to convert ground snow to roof snow under ASCE 7, and those are exactly the factors that make a porch roof different from the main roof above it. Your jurisdiction sets the ground snow load — unincorporated Larimer County's table climbs from 55 psf at 5,000 feet to 110 psf at 8,000 feet, with a minimum design roof snow load of 35 psf — and the porch roof is designed for that plus the snow that slides and drifts onto it. The alternatives are snow guards on the main roof to hold snow in place, or carrying the main roof out over the porch in one plane so there is no step for snow to fall onto. Decide which before the building package is engineered.
Common ways to build this
Common configurations. Yours does not have to match one exactly — this is a starting point for the conversation, not a catalog.
Three-sided wrap on a single-story home
2,000 sq ft living / 900 sq ft porch
A porch across the front and both gable ends, under a lower roof along the eaves. The classic farmhouse look. Design the porch roof for sliding and drifting snow, or add snow guards on the main roof above.
Continuous roof carried over the porch
2,200 sq ft living / 700 sq ft porch
The main roof extends in one plane over the porch on the eave sides, so there is no lower roof for snow to fall onto. A good option for heavy-snow sites; the steeper rafter length changes the frame design.
Front porch with a covered back patio
1,800 sq ft living / 400 sq ft porch + 300 sq ft patio
A front porch for the look, and a covered patio at the back off the kitchen. Less porch roof to engineer and maintain, and the back patio can face the view or shelter from the prevailing wind.
Ways to build this
This can go together several ways. These are the service lines most relevant to it.
Custom Plans
Custom barndominium plans for Colorado: floor plans drawn around your land, snow load and soils, ready for a licensed engineer's seal where required.
Read morePole Barn Homes
Pole barn homes in Colorado, built post-frame, with posts, footings and trusses drawn to your county's frost depth, snow load and soils.
Read moreTurnkey Builds
Turnkey barndominium builds in Colorado: one team from land and permits through well, septic, shell and finishes to a house you move into.
Read moreBarndominium with a Wrap-Around Porch: common questions
6 common questions about this layout in Colorado. If yours is not on the list, ask it directly.
Will snow sliding off the roof damage my porch?
How deep should a wrap-around porch be?
Why do porch posts move in Colorado?
Does the wildfire code affect a porch?
What material should the porch floor be?
Does a wrap-around porch need its own permit?
Want this drawn for your program and your parcel? That is where a build actually starts.
Start your plans
Tell us what you want to build and we will draw this for your program, then confirm what it looks like on your parcel and the frost depth, snow and wind loads your city or county publishes. That conversation costs nothing.