Luxury Barndominium Floor Plans in Colorado
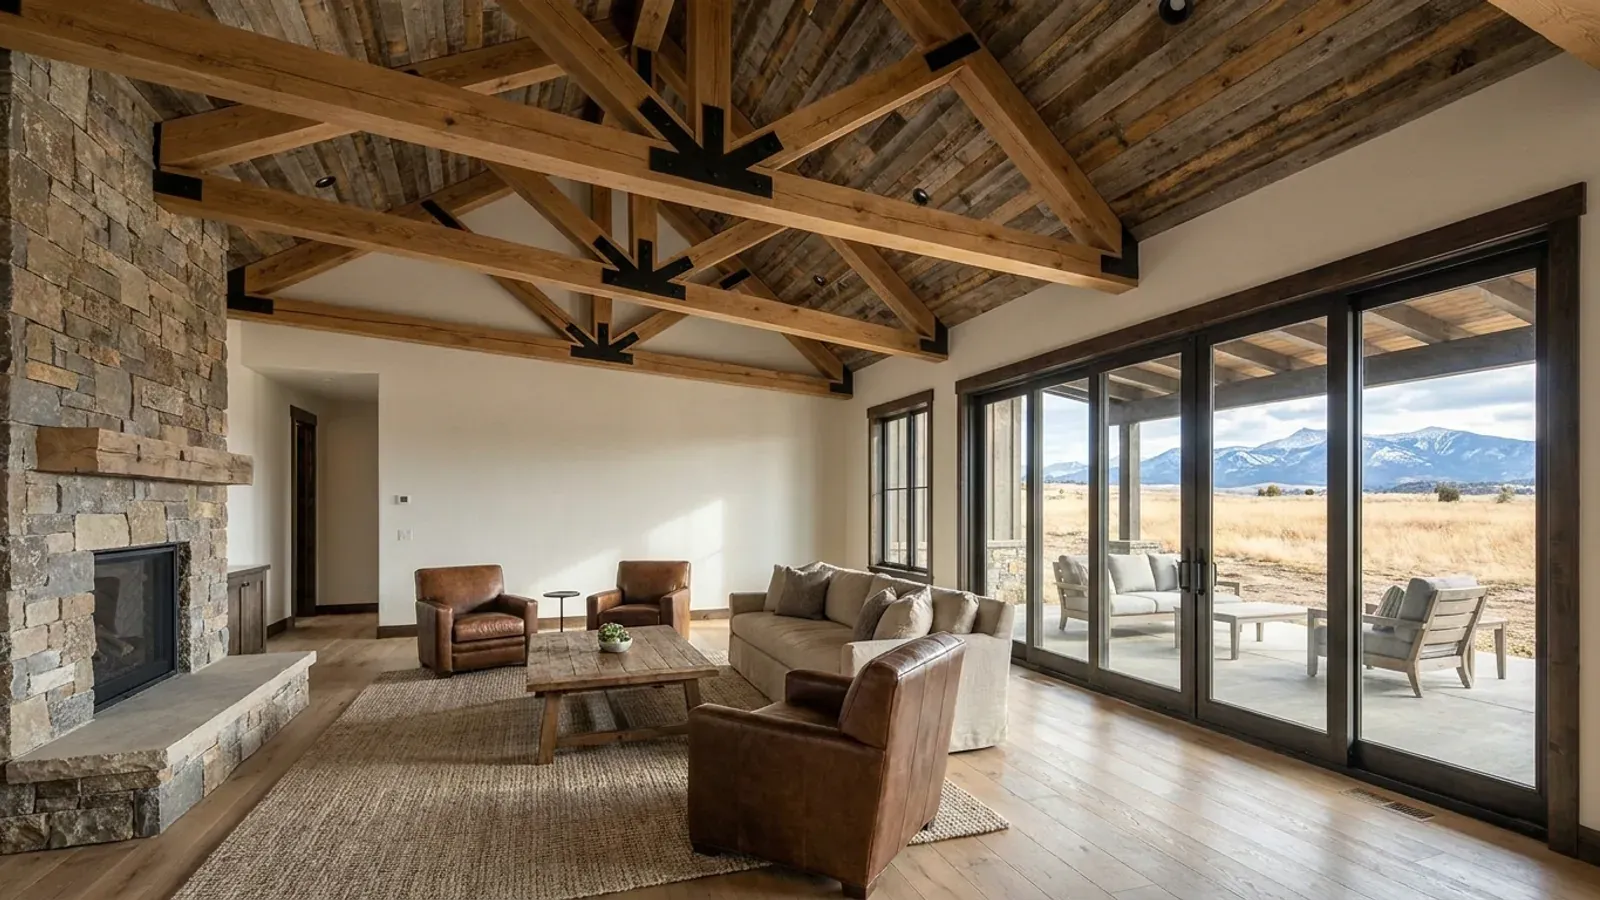
A luxury barndominium is defined by specification, not by a number: larger spans and ceiling heights, walls of high-performance glass, finished lower levels, premium cladding and interiors, and systems designed rather than defaulted. In Colorado the premium specifications that matter most are the ones you do not see — a foundation designed for the lot's clay, a frame engineered for a mountain snow load, glass and insulation matched to the county's climate zone, exterior details that hold up in a wildfire interface, and radon handled as part of the design.
What actually changes with this feature
The look is the easy part. These are the decisions that follow from it.
A foundation designed for the lot
Drilled piers and grade beams, structural floors over a crawl space, or over-excavation and replacement of swelling soil — the soils report and the engineer decide. For finished lower levels with stone or tile, a structural floor removes the risk of a heaving slab under expensive finishes.
Large spans under mountain snow
Vaulted great rooms, 50- to 60-foot clear spans and large overhangs all carry your jurisdiction's snow load. At higher elevations, that often means heavier steel sections or engineered trusses, snow guards over entries and outdoor living areas, and a roof designed for drifting at every step and valley.
Glass matched to the climate zone
Window walls are the defining luxury feature. Where your jurisdiction has an energy code, high-performance glazing is read against your IECC climate zone — most Front Range and Western Slope counties are 5B and high mountain counties such as Park, Summit, Pitkin and Routt are zone 7 on the Pacific Northwest National Laboratory's 2021 county list. Triple-pane units and thermally broken frames are common specifications at elevation.
Wildfire-hardened finishes
Standing-seam metal roofs, noncombustible or ignition-resistant cladding, enclosed soffits, ember-resistant vents and noncombustible decking are premium finishes that also suit a wildfire interface. Where the Colorado Wildfire Resiliency Code has been adopted for your parcel, ask the building department which rules apply before specifying materials.
The luxury is in the parts that do not move, leak or burn
Large luxury homes on the Front Range are where the Colorado Geological Survey's warnings about swelling clay carry the highest stakes: finished basements, stone floors and long glass walls do not tolerate a heaving slab. CGS lists the design failures — improper foundation loading, piers of the wrong depth or diameter, insufficient reinforcing, missing void space under grade beams — and a luxury specification starts by avoiding all of them with a soils report and a foundation designed by a Colorado-licensed engineer, often with structural floors on the lower level. Above ground, mountain parcels bring heavier snow: unincorporated Larimer County's design table reaches 110 psf of ground snow at 8,000 feet and 160 psf at 9,000, and large vaulted spans under that load need an engineered frame. Where your county or town has adopted the Colorado Wildfire Resiliency Code for a mapped interface area, the exterior — decks, eaves, vents, glazing — follows it. And because the Colorado Department of Public Health and Environment reports that about half of Colorado homes exceed the EPA radon action level, a luxury build with a finished lower level plans a radon system from the start.
Common ways to build this
Common configurations. Yours does not have to match one exactly — this is a starting point for the conversation, not a catalog.
Mountain luxury with a walkout lower level
2,800 sq ft main / 2,000 sq ft finished walkout
A great room vaulted to the ridge with a window wall toward the view, primary suite on the main level, and guest suites, a family room and wine storage in a finished walkout below. The lower-level floor is structural where the soil requires, with radon detailing in the design.
Luxury shouse with a showroom garage
3,200 sq ft living / 2,000 sq ft heated garage and shop
A large home joined to a heated garage and shop with finished floors, lighting and glass overhead doors. The shop slab is designed for the soil and isolated from the house foundation, and the two share a fire-separated wall.
Single-level estate barndominium
4,000 sq ft living / 900 sq ft covered outdoor living
A long single-level plan with a split-bedroom layout, a chef's kitchen, and covered outdoor living with a fireplace. On a large roof, the frame and the outdoor-living roof are designed for your jurisdiction's snow load and for snow sliding from the main roof.
Ways to build this
This can go together several ways. These are the service lines most relevant to it.
Custom Plans
Custom barndominium plans for Colorado: floor plans drawn around your land, snow load and soils, ready for a licensed engineer's seal where required.
Read moreTurnkey Builds
Turnkey barndominium builds in Colorado: one team from land and permits through well, septic, shell and finishes to a house you move into.
Read moreSteel Construction
Steel frame barndominiums in Colorado: red iron frames for wide, column-free spans, sized to the snow load and wind speed your county sets for your site.
Read moreLuxury Barndominium: common questions
6 common questions about this layout in Colorado. If yours is not on the list, ask it directly.
What makes a barndominium "luxury"?
Do luxury barndominiums need engineered foundations in Colorado?
Can a barndominium handle mountain snow loads?
Should a luxury barndominium have a radon system?
What exterior materials suit a luxury barndominium in wildfire country?
Who designs a luxury barndominium?
Want this drawn for your program and your parcel? That is where a build actually starts.
Start your plans
Tell us what you want to build and we will draw this for your program, then confirm what it looks like on your parcel and the frost depth, snow and wind loads your city or county publishes. That conversation costs nothing.