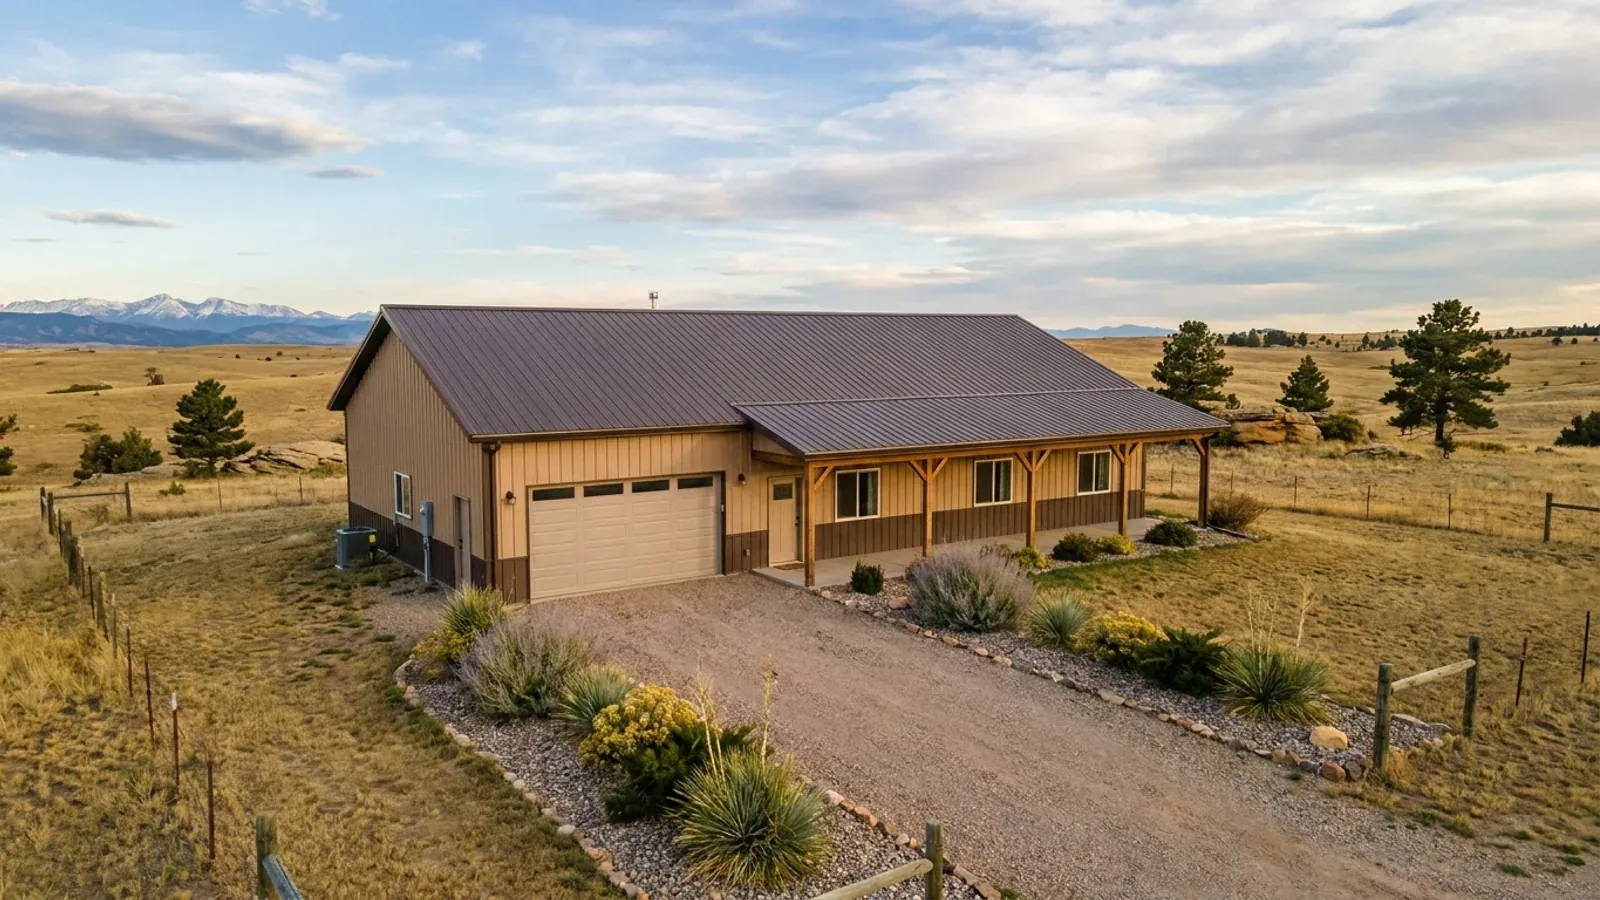
3 Bedroom Barndominium Floor Plans in Colorado
Three bedrooms is the plan most Colorado families ask for first, and in a barndominium it usually lands on a footprint of around 1,500 to 2,200 square feet of living space, often with a shop or garage bay alongside. The layout questions are familiar — split bedrooms or clustered, one level or two — but in Colorado a few site facts shape the answer: whether the lot's clay favors a slab or a basement, whether a lower-level bedroom brings radon and escape-opening requirements with it, and whether the well on the parcel can serve the plan you want.
What actually changes with this feature
The look is the easy part. These are the decisions that follow from it.
Every bedroom needs a way out
The IRC's emergency escape and rescue opening rule (section R310 in the 2021 edition) applies to every sleeping room. On the main floor that is simply a large enough operable window. In a barndominium with a tall steel or post-frame sidewall, check window heights against the girts or purlins early so the openings do not fall where the framing wants to be.
Split plan or clustered bedrooms
A split plan puts the primary suite on one side of the great room and two bedrooms on the other, which suits a long clear-span barndominium well. A clustered plan keeps all three bedrooms together at one end and is easier to heat zone. Either way, stack bathrooms and the kitchen along one plumbing wall so the licensed plumber's runs stay short.
The well permit and a third bedroom
A three-bedroom house is still one single-family dwelling, which is what a household-use exempt well serves. The Division of Water Resources' Guideline 2023-1 draws the line elsewhere: a space with its own entry and kitchen is generally a second dwelling, and part of a home rented without shared use of the kitchen and living areas is not equivalent to single-family use. If the third bedroom might become a rental suite, check the well permit first.
Roof shape and snow at your elevation
Three bedrooms often push a barndominium into an L or a wing, which creates valleys and lower roofs where snow drifts. Your county sets the ground snow load — unincorporated Larimer County's table climbs from 55 psf at 5,000 feet to 110 psf at 8,000 feet — and the roof design converts it for slope, exposure and drifting. A simple rectangle with one ridge is the cheapest roof to design for heavy snow.
On a slab, beside the shop, or down a level — each choice has a Colorado consequence
A single-level three-bedroom on a slab is the simplest barndominium to build, and on most rural lots it is the default. Putting the third bedroom downstairs in a basement or walkout saves footprint and roof, but it brings three requirements with it. The International Residential Code, in the editions Colorado cities and counties adopt, requires an emergency escape and rescue opening in every sleeping room, so a basement bedroom is a window well cut into the foundation. The Colorado Department of Public Health and Environment reports that about half of Colorado homes are above the EPA radon action level and notes that people who spend a lot of time in basement rooms are more exposed, so a lower-level bedroom is the strongest case for radon-resistant construction. And the Colorado Geological Survey warns that failing to allow for basement floor movement on expansive soil is a very common source of damage, so the lower-level floor design comes from the soils report. None of that rules out a basement bedroom; it means deciding early.
Common ways to build this
Common configurations. Yours does not have to match one exactly — this is a starting point for the conversation, not a catalog.
Single-level split-bedroom plan
1,800 sq ft living / 600 sq ft garage bay
Primary suite at one end, two bedrooms and a shared bath at the other, great room and kitchen in the middle under a vaulted ceiling. One level, one slab, one roof line. It is the most common three-bedroom barndominium and the easiest to build on a flat rural lot.
Two bedrooms up, one down in a walkout
1,500 sq ft main / 700 sq ft finished walkout
On a sloping lot, the third bedroom and a family room go in a walkout lower level with a door and windows at grade on the downhill side, which satisfies the escape-opening rule without a deep window well. Include the radon membrane and vent at the pour, and have the soils engineer design the lower-level floor.
Three-bedroom home beside a working shop
1,700 sq ft living / 1,200 sq ft shop
The living side and the shop share one roof with an insulated, fire-separated wall between them. Bedrooms go on the far side from the shop doors to keep noise and fumes away. Where the house and shop sit on different foundation systems, the joint between them is detailed for movement.
Ways to build this
This can go together several ways. These are the service lines most relevant to it.
Custom Plans
Custom barndominium plans for Colorado: floor plans drawn around your land, snow load and soils, ready for a licensed engineer's seal where required.
Read moreTurnkey Builds
Turnkey barndominium builds in Colorado: one team from land and permits through well, septic, shell and finishes to a house you move into.
Read moreShouses
Shouses in Colorado: a working shop and a finished home in one building, laid out around your land's water, septic and snow load.
Read more3-Bedroom Barndominium: common questions
6 common questions about this layout in Colorado. If yours is not on the list, ask it directly.
How big is a typical 3-bedroom barndominium?
Can a basement bedroom count as a bedroom in Colorado?
Should I worry about radon in a basement bedroom?
Can I rent out the third bedroom?
Is a one-level or two-level plan better in Colorado?
What do I need to decide before the plan is drawn?
Want this drawn for your program and your parcel? That is where a build actually starts.
Start your plans
Tell us what you want to build and we will draw this for your program, then confirm what it looks like on your parcel and the frost depth, snow and wind loads your city or county publishes. That conversation costs nothing.