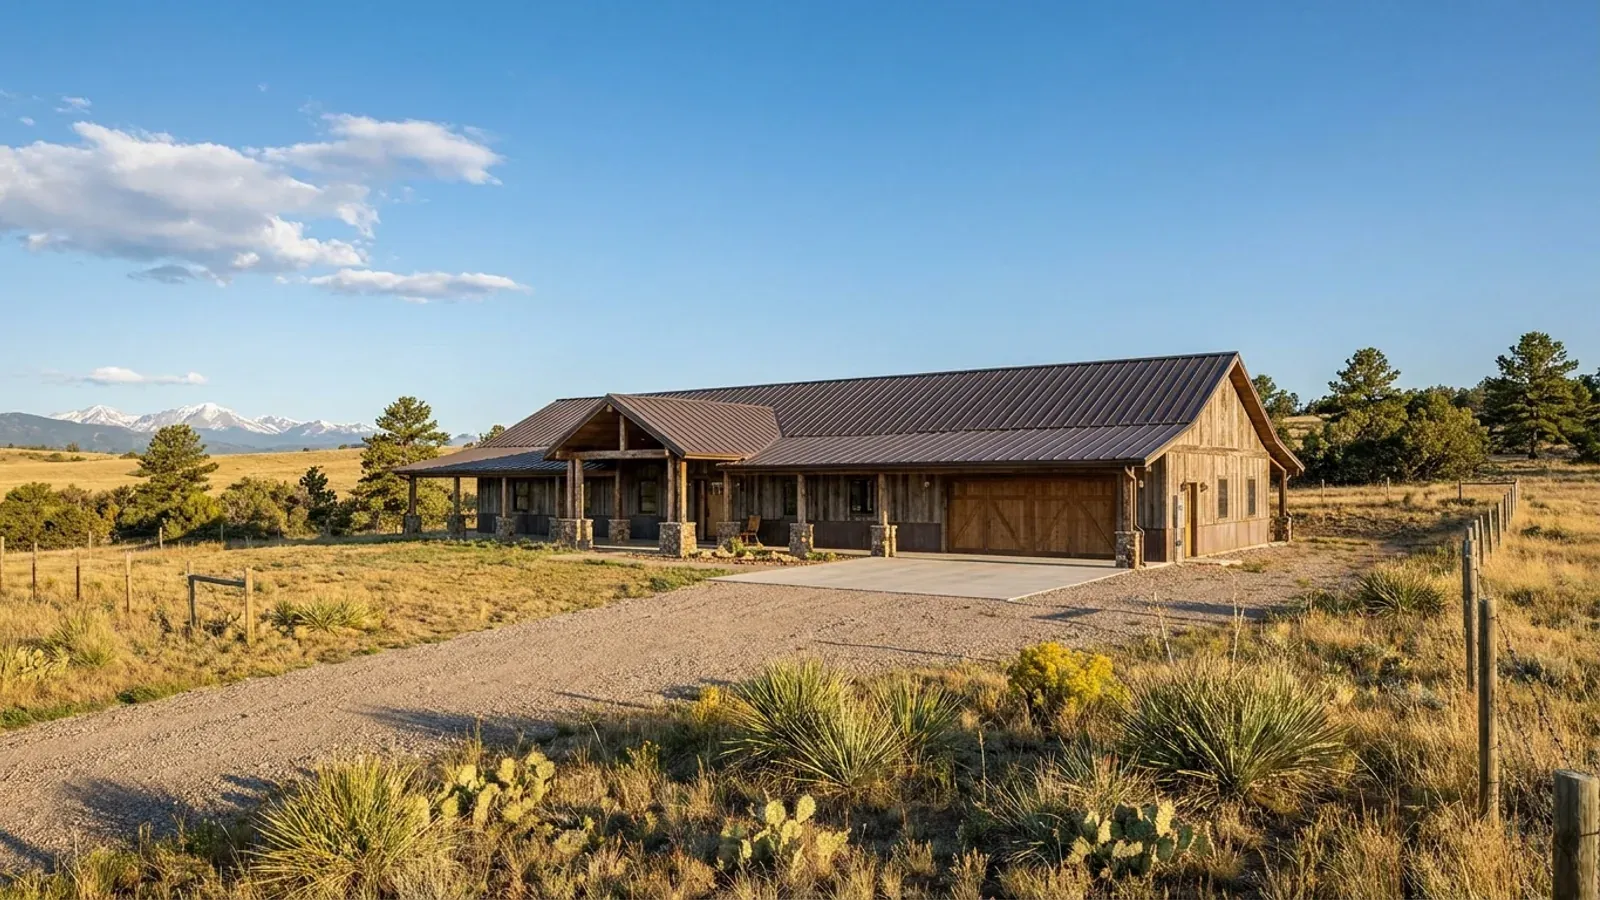
Small Barndominium Floor Plans in Colorado
A small barndominium — roughly 800 to 1,500 square feet of living space — is the most common first build on a Colorado acreage, and it is often the right one. Small does not make the site questions smaller, though. A lightly loaded building on swelling clay is exactly what the Colorado Geological Survey says is most prone to foundation movement, the snow load your roof must carry is the same per square foot whether the building is small or large, and on many rural parcels under 35 acres the well can serve only the inside of one house. Design for those and a small plan can be a finished home, a guest house or the first phase of something bigger.
What actually changes with this feature
The look is the easy part. These are the decisions that follow from it.
Soils first, even on a small slab
Most small barndominiums are slab-on-grade, and CGS lists cracked and heaved slabs among the most common signs of expansive soil. A soils report on your building envelope tells the engineer how much swell to expect. The cheap protections are drainage: grade falling away from the building, downspouts discharged well clear, and no irrigated planting against the foundation — CGS counts all three among the common landscaping failures.
A household-use well fits a small plan
The Division of Water Resources' Guideline 2023-1 says most exempt well permits on parcels under 35 acres are limited to ordinary household purposes inside one single-family dwelling, with no outdoor use. A small barndominium fits that permit cleanly. What does not: a second dwelling with its own entry and kitchen, a hot tub, or watering a garden or livestock. Read the actual permit for your parcel before the plan grows a guest suite.
Snow load does not shrink with the footprint
Roof snow is set per square foot by your jurisdiction, and it rises with elevation. Unincorporated Larimer County's table, for example, runs from 55 psf ground snow at 5,000 feet to 110 psf at 8,000 feet, with a minimum design roof snow load of 35 psf. A small building on a mountain lot can need heavier purlins and closer frame spacing than a large one on the plains, so size the frame to the site, not the square footage.
Your county's climate zone
Where a building code applies, insulation is read from the IECC climate zone. The Pacific Northwest National Laboratory's county list for the 2021 IECC puts most Front Range, eastern plains and Western Slope counties in zone 5B, a handful of southeastern counties in 4B, the San Luis Valley and several western counties in 6B, and high mountain counties such as Park, Summit and Grand in zone 7. A small plan has less wall and roof to insulate, so going beyond the minimum costs less here than on any other plan.
A light building on swelling clay needs more thought, not less
The Colorado Geological Survey observes that single-family homes are "generally constructed on a minimal budget" and may have "under-designed lightly loaded foundations that are particularly subject to damage from soil movement." A small barndominium is the lightest building of all: a steel or post-frame shell puts very little weight on the ground, so it has little to hold down swelling clay. That does not mean a small plan needs an exotic foundation — it means the soils report matters as much on a 1,000-square-foot home as on a 4,000-square-foot one. Where the clay is active, an engineer may call for drilled piers, a thickened and reinforced slab isolated from interior partitions, or removal and replacement of the swelling layer. Where it is not, a conventional slab with good drainage is fine. The difference is measured on your lot, not assumed from the size of the house.
Common ways to build this
Common configurations. Yours does not have to match one exactly — this is a starting point for the conversation, not a catalog.
One-bedroom cabin plan with a covered entry
800 sq ft living / 200 sq ft covered porch
A single open room for kitchen and living, one bedroom and one bath, with a covered entry to shed snow away from the door. It is the plan for a mountain or recreational parcel and for a first building while the main house waits. Keep the plumbing on one wall to shorten runs and simplify the licensed plumber's work.
Two-bedroom barndominium with a small shop bay
1,100 sq ft living / 500 sq ft shop
Two bedrooms, one and a half baths and a single garage or shop bay under the same roof. The bay makes the plan useful on acreage without a second building. On a household-use well, the shop bay has no allowed outdoor water use, so plan vehicle washing and anything outside around that permit.
Phase-one home designed to extend
1,400 sq ft living now / future 1,200 sq ft addition
A complete home built with the gable end and utilities set up for a future addition. The foundation for the extension is best designed with the first phase so the soils engineer can plan how the two parts will move together on active clay.
Ways to build this
This can go together several ways. These are the service lines most relevant to it.
Pole Barn Homes
Pole barn homes in Colorado, built post-frame, with posts, footings and trusses drawn to your county's frost depth, snow load and soils.
Read moreBarndominium Kits
Barndominium kits for Colorado land: steel or pole barn shell packages drawn to the snow load your own county or city sets for your elevation.
Read moreCustom Plans
Custom barndominium plans for Colorado: floor plans drawn around your land, snow load and soils, ready for a licensed engineer's seal where required.
Read moreSmall Barndominium: common questions
6 common questions about this layout in Colorado. If yours is not on the list, ask it directly.
What is the smallest barndominium I can build in Colorado?
Is a small barndominium cheaper to build in Colorado?
Can I put a small barndominium on land with a household-use-only well?
Will a small steel building handle Colorado snow?
Do I need a basement under a small barndominium?
Can a small barndominium be used as a guest house later?
Want this drawn for your program and your parcel? That is where a build actually starts.
Start your plans
Tell us what you want to build and we will draw this for your program, then confirm what it looks like on your parcel and the frost depth, snow and wind loads your city or county publishes. That conversation costs nothing.