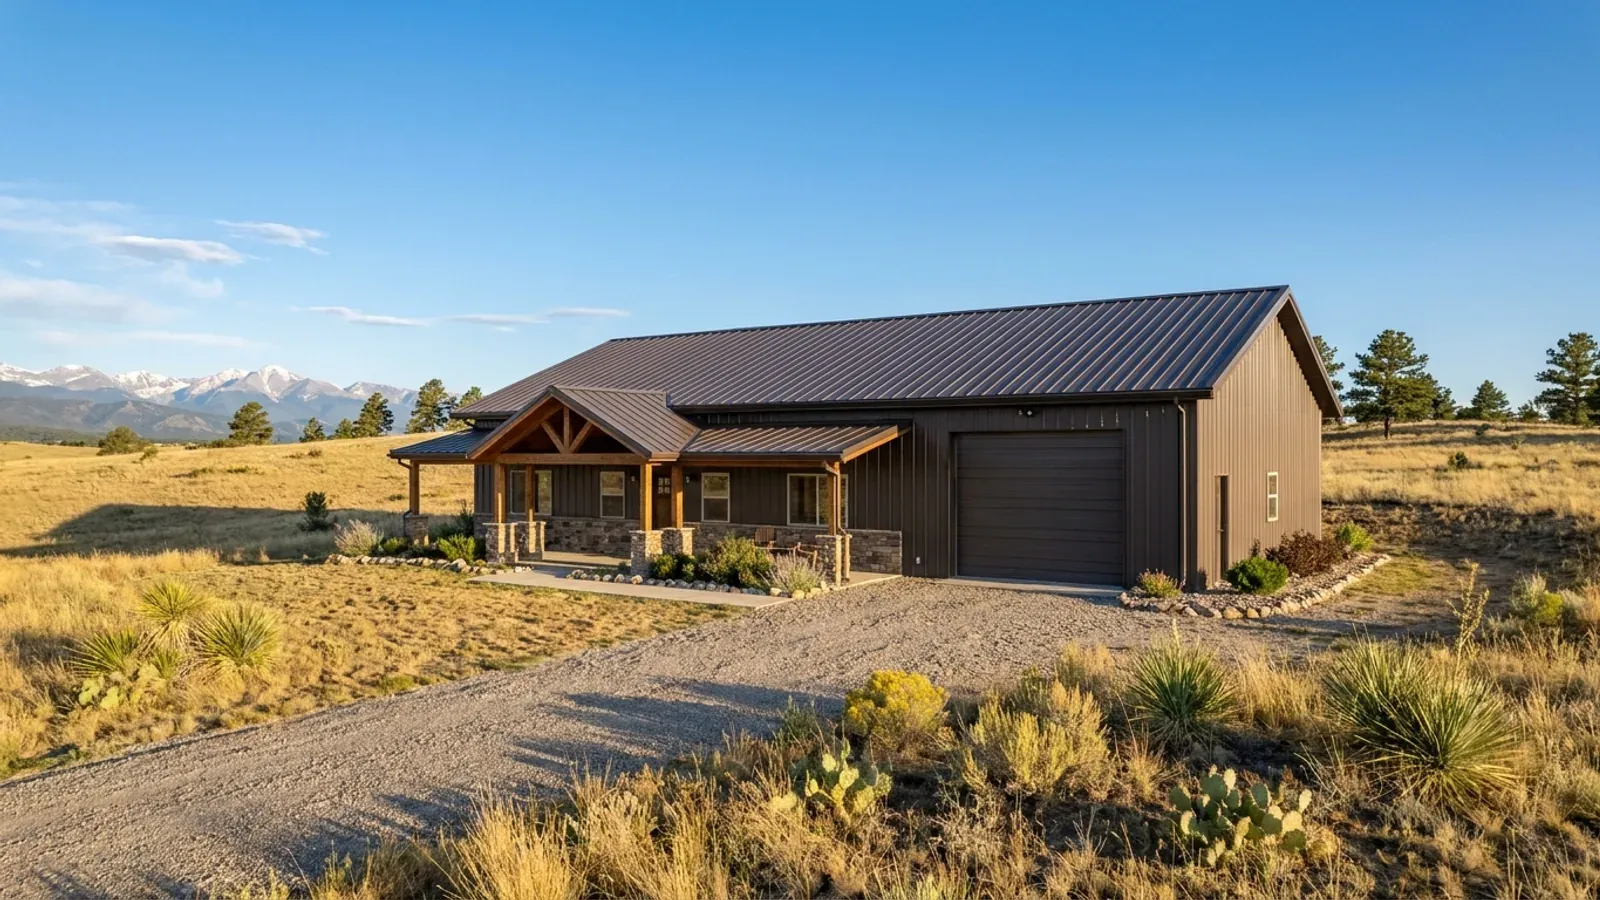
40x60 Barndominium Floor Plans in Colorado
The 40x60 is the most popular barndominium footprint for good reason: 2,400 square feet on one level, a 40-foot clear span that needs no interior columns, and a shape that works as an all-living home or split between a house and a shop. In Colorado the footprint is the easy part. What changes from site to site is how heavy the 40-foot roof has to be for your jurisdiction's snow load, how a 2,400-square-foot slab behaves on the lot's clay, and what the land's well and zoning allow the building to be.
What actually changes at this size
The dimensions are the easy part. These are the decisions that follow from them.
Clear span and snow
A 40-foot span is well within the range of standard steel and post-frame designs, but frame spacing and member sizes grow with the snow load. At higher elevations, closer frames or heavier sections are normal. Always design to your jurisdiction's ground snow load for the parcel.
A 2,400 sq ft slab on clay
A large slab-on-grade is lightly loaded between walls, which is what the Colorado Geological Survey warns is most vulnerable on swelling clay. A soils report decides whether the slab needs over-excavation, moisture conditioning, a structural floor or a pier-supported perimeter. Isolation joints at interior partitions and the shop-house wall let the slab move without cracking walls.
Climate zone and a large envelope
Most 40x60 barndominiums on Colorado's plains, Front Range and Western Slope sit in IECC climate zone 5B on the Pacific Northwest National Laboratory's 2021 county list; high mountain counties such as Park are zone 7. Where your jurisdiction has an energy code, the roof and walls are insulated to its zone, and on a building this size the roof insulation is the biggest single line.
One dwelling on a household-use well
Split between living and shop, a 40x60 is still one single-family dwelling. The Division of Water Resources limits most exempt wells on parcels under 35 acres to household use inside one dwelling with no outdoor use, so a shop half on that well cannot supply a wash bay or an on-site business.
The same 40x60 is a different building at 5,000 and 8,000 feet
A 40x60 roof is 2,400 square feet of snow-collecting surface before overhangs, and every foot of it is designed to the ground snow load your jurisdiction sets for the site. Unincorporated Larimer County's structural design table shows how much that varies inside one county: 55 psf of ground snow at 5,000 feet, 70 psf at 6,000, 95 psf at 7,000 and 110 psf at 8,000 — double the load across 3,000 feet of elevation — with a minimum design roof snow load of 35 psf. The same county allows IRC prescriptive construction only where ground snow is 70 psf or less and wind speeds are under 140 mph. On a 40-foot clear span, that difference shows up in frame weight, purlin size and spacing, and connections. It is why a quote for a "40x60 kit" means little until the supplier knows your parcel's elevation and exposure, and why the building package should be engineered to your jurisdiction's values by a Colorado-licensed engineer.
How people actually split 2,400 sq ft
Common configurations at this footprint. Yours does not have to match one exactly — this is a starting point for the conversation, not a catalog.
All-living 40x60
2,400 sq ft living
Three or four bedrooms, two and a half baths, an open kitchen and great room vaulted to the ridge, and a mudroom and laundry at the entry. With a covered porch on one or two sides, this is the classic barndominium home.
Half living, half shop
1,200 sq ft living / 1,200 sq ft shop
A 40x30 two-bedroom home at one end and a 40x30 shop at the other, separated by an insulated, fire-separated wall. The shop gets a large overhead door on the gable end. On active clay, the dividing wall is also the place for a movement joint between two slab designs.
Living with an oversized garage
1,800 sq ft living / 600 sq ft garage
A three-bedroom home with a two-car garage under the same roof. The garage slab is poured separately with isolation joints, and the mudroom between them keeps snow and mud out of the house.
Ways to build this size
A 40' x 60' footprint can go together several ways. These are the service lines most relevant to it.
Barndominium Kits
Barndominium kits for Colorado land: steel or pole barn shell packages drawn to the snow load your own county or city sets for your elevation.
Read moreSteel Construction
Steel frame barndominiums in Colorado: red iron frames for wide, column-free spans, sized to the snow load and wind speed your county sets for your site.
Read morePole Barn Homes
Pole barn homes in Colorado, built post-frame, with posts, footings and trusses drawn to your county's frost depth, snow load and soils.
Read more40x60 Barndominium: common questions
6 common questions about this footprint in Colorado. If yours is not on the list, ask it directly.
How many bedrooms fit in a 40x60 barndominium?
What snow load does a 40x60 need in Colorado?
Is a 40x60 steel or post-frame better in Colorado?
Do I need a soils report for a 40x60 slab?
Can I build a 40x60 on 35 acres without a subdivision?
Can a 40x60 have a loft or second floor?
Want this drawn for your program and your parcel? That is where a build actually starts.
Start your plans
Tell us what you want to build and we will draw a 40' x 60' building for your program, then confirm what it looks like on your parcel and the frost depth, snow and wind loads your city or county publishes. That conversation costs nothing.