Modern Barndominium Floor Plans in Colorado
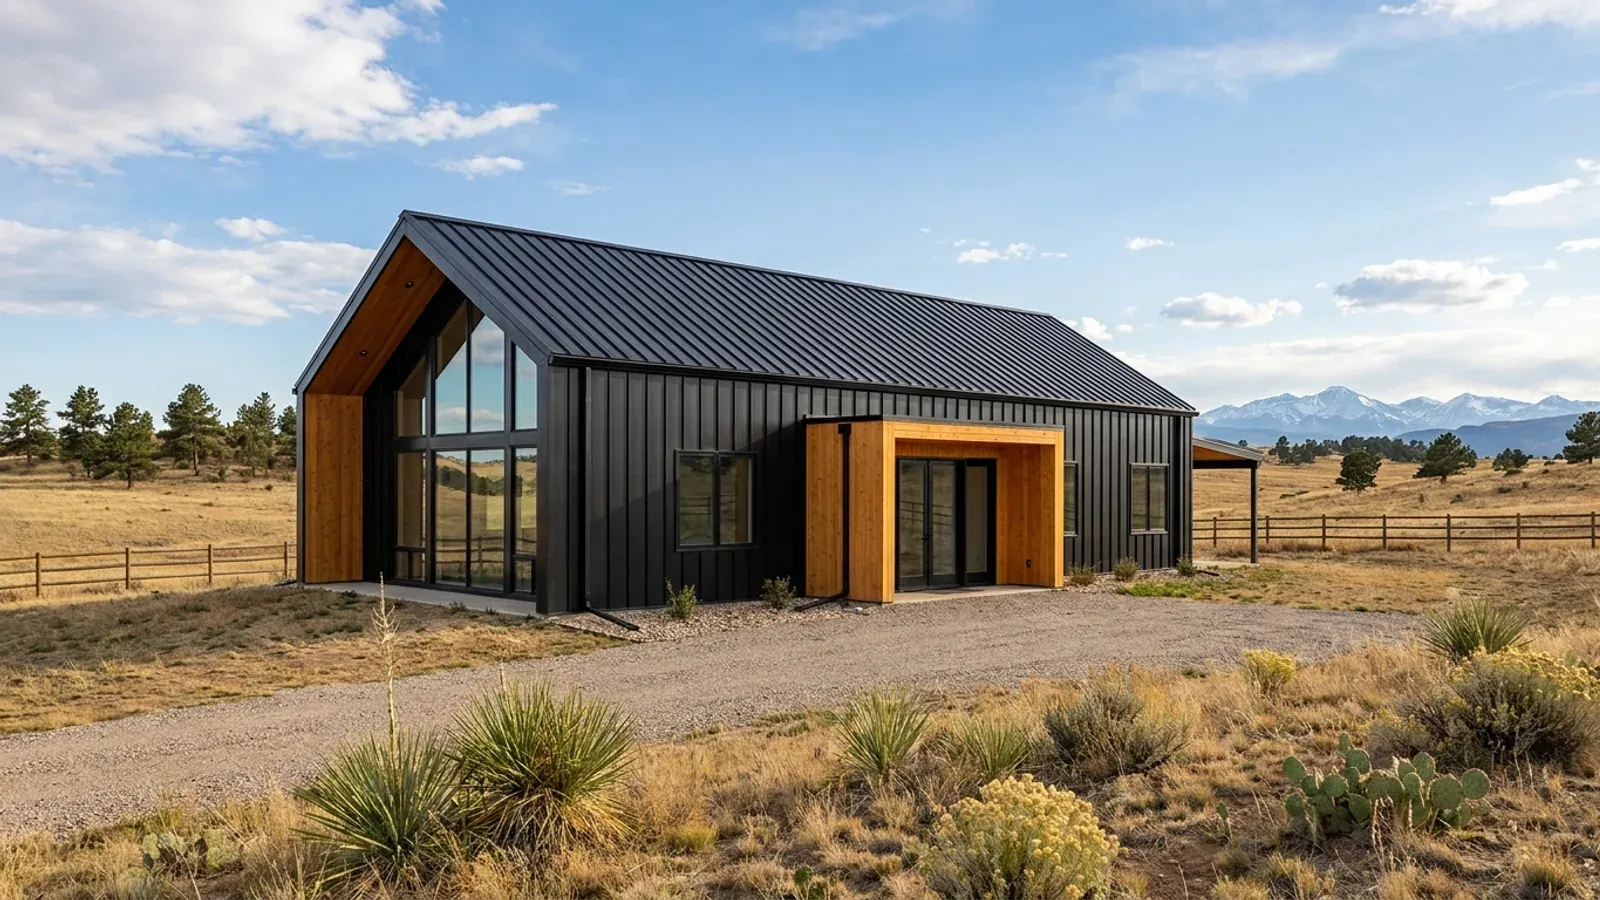
A modern barndominium is a style, not a price point: dark standing-seam or board-and-batten metal, large window walls, clean gable or shed rooflines, and minimal trim. Colorado is a natural fit for it — the views are the reason most people buy the land. The style does meet three local realities. Flatter roofs hold more snow, and your county sets the load. Large glass is read against the energy code where your jurisdiction has one. And in a mapped wildland-urban interface, exposed eaves, glass and decks are exactly what wildfire codes address.
What actually changes with this feature
The look is the easy part. These are the decisions that follow from it.
Roof slope and snow
Steeper metal roofs shed snow; low-slope shed roofs hold it, and where a high roof meets a lower one, snow drifts. Your jurisdiction sets the ground snow load — unincorporated Larimer County's table climbs from 55 psf at 5,000 feet to 110 psf at 8,000 feet, with a minimum design roof snow load of 35 psf — and the roof is designed from it. Plan where sliding snow will land, away from doors, walks and lower roofs.
Glass walls and the energy code
Large glazing is the heart of the style. Where a building code applies, window performance and total glazing are read against the IECC for your climate zone — most Front Range and Western Slope counties are zone 5B and high mountain counties such as Park and Summit are zone 7 on the Pacific Northwest National Laboratory's 2021 IECC county list. High-performance glass and orientation do more than trim can.
Wildfire detailing where it applies
The Colorado Wildfire Resiliency Code, established on 1 July 2025, is a model code for hardening structures in the wildland-urban interface, and it applies through the counties and towns that adopt it. If your parcel is in a mapped interface area, ask the building department which version applies before choosing siding, soffits, vents, decking and glazing. Metal cladding and roofing are a good starting point; the details at eaves, vents and decks are where the rules bite.
Clean exterior materials
Dark standing-seam or exposed-fastener panels, vertical board-and-batten metal, and accents of wood or fiber cement give the modern look. Keep the palette to two or three materials. Check any subdivision covenants and county design standards before choosing colors; some rural subdivisions regulate exterior finish.
Design the clean lines around snow, glass and fire
The signature modern moves — a low-slope shed roof, a deep overhang, a wall of glass toward the view — all interact with Colorado conditions. A low-slope roof holds snow instead of shedding it, and a single-slope roof stepping down to a lower one creates a drift zone; Gunnison County's building guidance lists roof slope, unbalanced snow loads and drifting among the factors used to convert ground snow to roof snow under ASCE 7. A window wall is judged against the energy code in jurisdictions that have one; Colorado ties energy codes to local building codes, so a city or county that updated its code between July 2023 and June 2026 had to adopt at least the 2021 IECC. And where a county or town has adopted the Colorado Wildfire Resiliency Code for land in the mapped wildland-urban interface, the code's purpose is hardening structures and the defensible space around them. None of this rules out a modern design; it shapes the details.
Common ways to build this
Common configurations. Yours does not have to match one exactly — this is a starting point for the conversation, not a catalog.
Shed-roof modern with a window wall
1,800 sq ft living / 400 sq ft covered deck
A single-slope roof rising toward the view, with a wall of glass on the high side and bedrooms on the low side. Snow slides to the back of the building, away from the deck and entry. Size the roof for your jurisdiction's snow load and the deck for the snow that will land on it.
Black gable with a glass gable end
2,200 sq ft living / 600 sq ft garage
A classic steep gable clad in dark metal, with one gable end fully glazed. The steep roof sheds snow well, the glass end frames the view, and the garage sits as a lower wing. The simplest modern form for heavy-snow sites.
Modern shouse with a glass link
1,600 sq ft living / 1,200 sq ft shop
House and shop as two clean boxes joined by a glazed entry link. The link separates noise and fumes and gives the design its modern character. On expansive soil, the link is also the natural place for a movement joint between two foundations.
Ways to build this
This can go together several ways. These are the service lines most relevant to it.
Custom Plans
Custom barndominium plans for Colorado: floor plans drawn around your land, snow load and soils, ready for a licensed engineer's seal where required.
Read moreSteel Construction
Steel frame barndominiums in Colorado: red iron frames for wide, column-free spans, sized to the snow load and wind speed your county sets for your site.
Read moreMetal Building Homes
Metal building homes in Colorado: metal roof and wall systems over a steel or post frame, finished as a house and drawn to local snow and wind figures.
Read moreModern Barndominium: common questions
6 common questions about this layout in Colorado. If yours is not on the list, ask it directly.
What makes a barndominium "modern"?
Can a modern barndominium have a flat roof in Colorado?
Do big windows cause problems with the energy code?
Does the wildfire code apply to my barndominium?
Is metal siding allowed everywhere in Colorado?
How is a modern barndominium different from a luxury one?
Want this drawn for your program and your parcel? That is where a build actually starts.
Start your plans
Tell us what you want to build and we will draw this for your program, then confirm what it looks like on your parcel and the frost depth, snow and wind loads your city or county publishes. That conversation costs nothing.