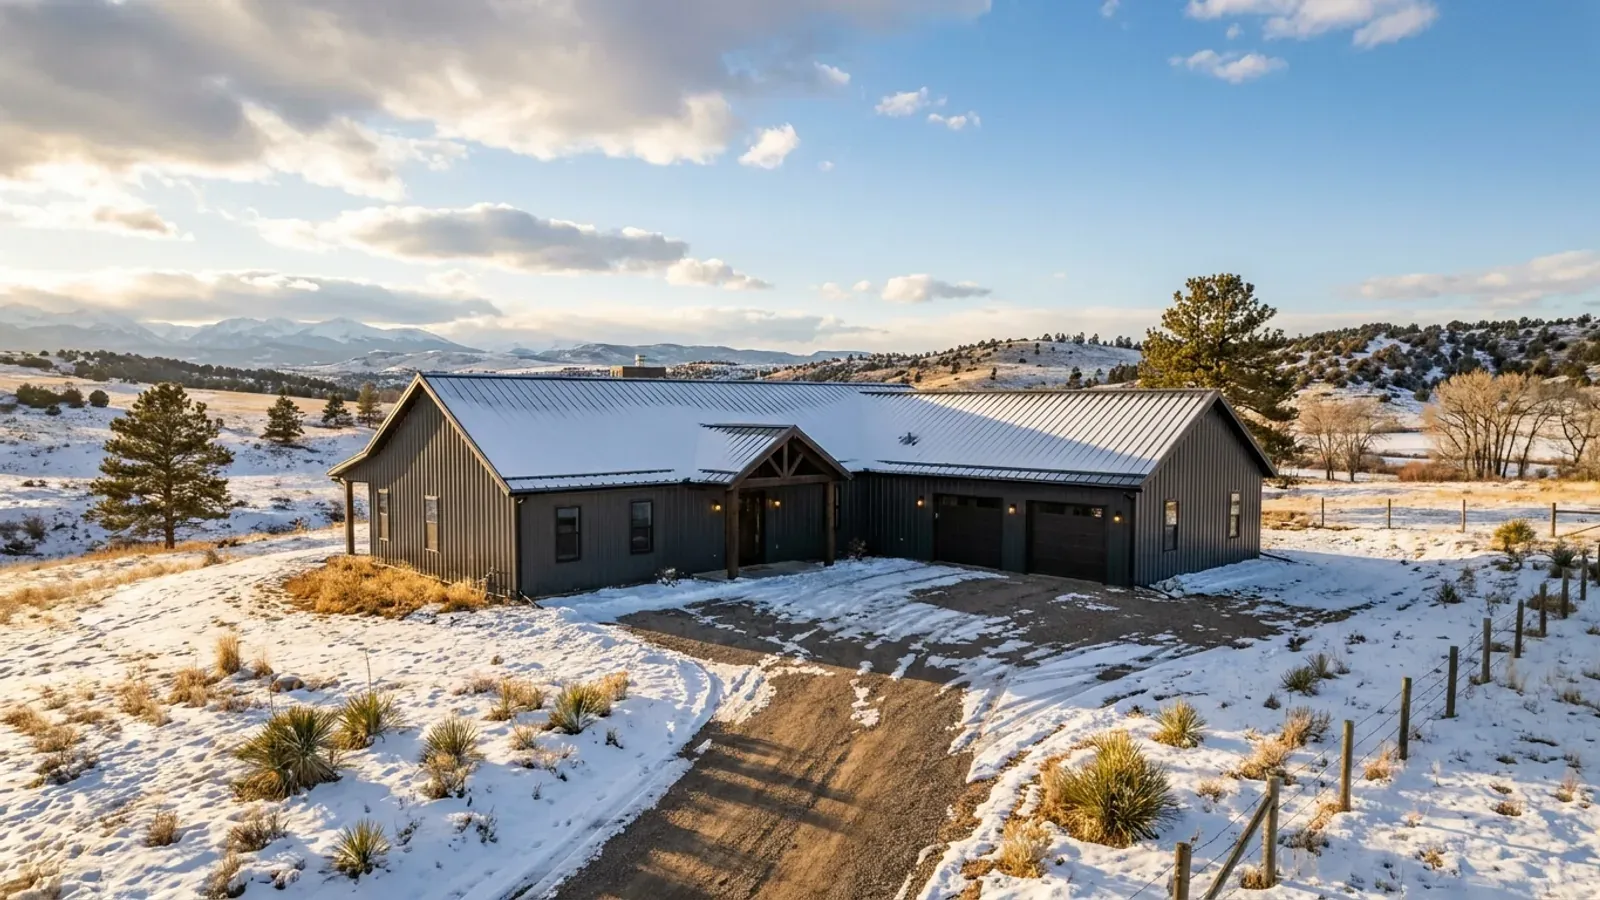
4 Bedroom Barndominium Floor Plans in Colorado
A four-bedroom barndominium is where the plan starts to decide the building. Spread across one level it becomes a long ranch with a large roof that has to carry your jurisdiction's snow load; stacked on two levels it gets taller and meets more wind. Add a guest suite with its own door and kitchen and, on many rural Colorado parcels, you have created a second dwelling that the well permit may not allow. Sorting those three questions early is what makes a four-bedroom plan buildable.
What actually changes with this feature
The look is the easy part. These are the decisions that follow from it.
Ranch plan: one level, big roof
A single-level four-bedroom typically runs 2,200 to 3,000 square feet of living space, often on a 40-foot-wide clear span. It is the easiest plan to live in and to build on flat ground, and the roof is a simple gable. The cost is roof area: at higher elevations the purlins, frame spacing and connections all grow with the snow load.
Two-story: smaller roof, taller wall
Putting two or three bedrooms upstairs halves the footprint and roof. It also raises the sidewall, and taller walls mean more wind load on the frame and more bracing. On an exposed plains or foothill site, ask the building supplier to design to the wind speed your jurisdiction publishes for the parcel, not a default.
Guest suites and the well permit
A fourth bedroom used as a guest room is still part of one house. The Division of Water Resources' Guideline 2023-1 says an auxiliary living space with a separate entry and kitchen is generally considered a second single-family dwelling, and most exempt wells on parcels under 35 acres may serve only one. If the fourth bedroom is meant to become an in-law apartment, check the well permit and zoning before you add the kitchenette.
Egress for every bedroom, upstairs too
The IRC's emergency escape and rescue opening rule applies to every sleeping room, including upstairs bedrooms and lofts used for sleeping. Upstairs, the sill height and the window size have to work with the steel girts or post-frame wall framing, so set window positions before the building package is ordered.
Four bedrooms means choosing between more roof and more height
Every bedroom added to a one-level plan adds roof, and in Colorado the roof is the part your jurisdiction's snow load governs. Unincorporated Larimer County's design table shows how steeply that load rises with elevation — 55 psf of ground snow at 5,000 feet, 70 at 6,000, 110 at 8,000 — and the county limits IRC prescriptive construction to sites where ground snow does not exceed 70 psf and wind speeds are under 140 mph. Above that, the design moves to the building code and ASCE 7, which in practice means engineered framing. A two-story four-bedroom cuts the roof area roughly in half, but the taller wall catches more wind, and Larimer County's published basic wind speeds range from 115 to 225 mph depending on the site. Neither choice is wrong. The right one depends on your parcel's elevation and exposure, which is why we ask for the parcel before we draw.
Common ways to build this
Common configurations. Yours does not have to match one exactly — this is a starting point for the conversation, not a catalog.
One-level ranch with a split primary suite
2,600 sq ft living / 800 sq ft garage
Primary suite at one end, three bedrooms and two baths at the other, with the kitchen, dining and great room between them. Garage attached at the kitchen end. The simplest four-bedroom to build on a flat lot at modest elevation.
Two-story with bedrooms upstairs
1,400 sq ft main / 1,200 sq ft upper
Primary suite on the main floor for ageing in place, three bedrooms and a bath upstairs over part of the plan, with a vaulted great room on the rest. Roof area is roughly half of the ranch, which helps at high elevations; the taller sidewall is designed for the site's wind.
Main house plus attached guest wing
2,200 sq ft main house / 500 sq ft guest wing
The fourth bedroom and its bath sit in a wing reached from the main hall. Keep it inside the house — shared kitchen, no separate exterior entry and kitchen — if the parcel is on a household-use well, because a self-contained unit is generally a second dwelling to the Division of Water Resources.
Ways to build this
This can go together several ways. These are the service lines most relevant to it.
Custom Plans
Custom barndominium plans for Colorado: floor plans drawn around your land, snow load and soils, ready for a licensed engineer's seal where required.
Read moreTurnkey Builds
Turnkey barndominium builds in Colorado: one team from land and permits through well, septic, shell and finishes to a house you move into.
Read moreSteel Construction
Steel frame barndominiums in Colorado: red iron frames for wide, column-free spans, sized to the snow load and wind speed your county sets for your site.
Read more4-Bedroom Barndominium: common questions
6 common questions about this layout in Colorado. If yours is not on the list, ask it directly.
How much space does a 4-bedroom barndominium need?
Is a two-story barndominium a good idea in Colorado?
Can I add an in-law suite with its own kitchen?
Who designs the frame for a large barndominium?
Does a bigger house need a bigger septic system?
Can the fourth bedroom double as an office?
Want this drawn for your program and your parcel? That is where a build actually starts.
Start your plans
Tell us what you want to build and we will draw this for your program, then confirm what it looks like on your parcel and the frost depth, snow and wind loads your city or county publishes. That conversation costs nothing.