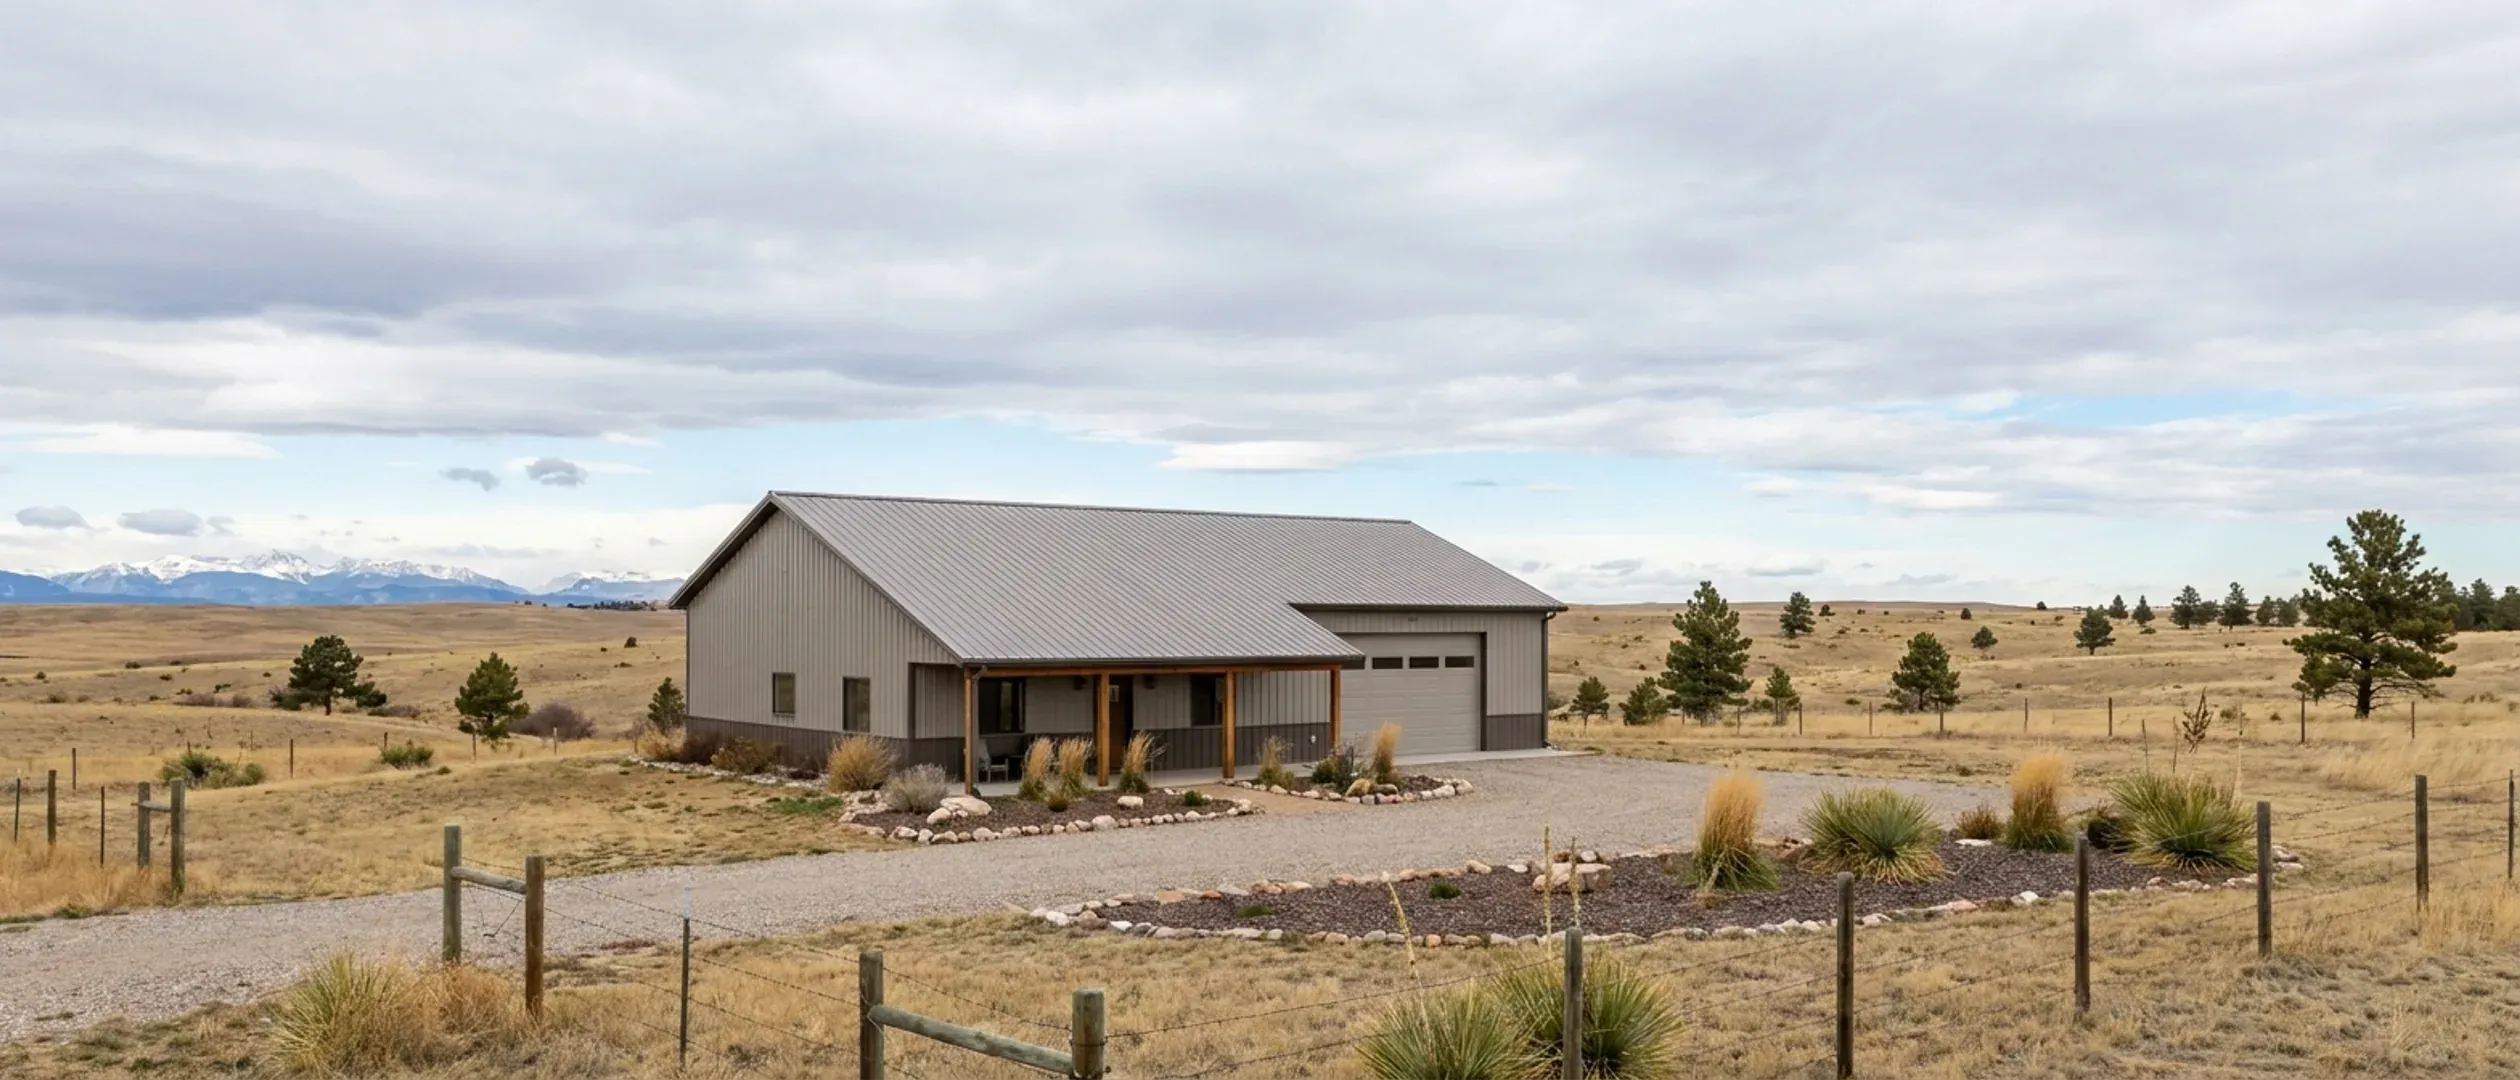
Barndominium vs. House Cost in Colorado: Which Is Cheaper?
The honest answer to "is a barndominium cheaper than a house" is that it depends on which part of the budget you are looking at. A barndominium changes the structure and the skin of the building. It does not change the kitchen, the bathrooms, the wiring, the furnace, the foundation a Colorado soils report calls for, or the septic system on a rural lot. NAHB's national survey of what builders spend puts numbers on each of those stages, and the Census Bureau measures what custom homes cost per square foot in the West. Put together, they show where a barndominium can save money, where it cannot, and where Colorado's ground and local codes treat both building types exactly alike.
Figures on this page are cited third-party or government data, not a quote from Colorado Barndominium Builders.
Bottom Line Up Front
- The shell is the only part a barndominium changes. NAHB's 2024 survey puts framing at 16.6% and exterior finishes at 13.4% of construction cost, about 30% combined; the rest of the house costs the same whatever holds up the roof.
- Interior finishes (24.1%) and plumbing, electrical and HVAC rough-ins (19.2%) are over 43% of construction cost in NAHB's survey. A barndominium with a conventional house's finish schedule will cost close to a conventional house.
- Colorado's swelling soils, the county septic permit and whatever building and energy code your city or county has adopted apply to both building types in the same way, so they do not tilt the comparison.
What actually moves the number
Framing and skin
NAHB's 2024 survey puts framing at 16.6% of construction cost and exterior finishes at 13.4%. That is the only part of the budget where a steel or post-frame building system does something different from a stick-built house.
Systems and finishes
Plumbing (6.3%), electrical (6.4%) and HVAC (6.3%), plus cabinets, flooring, fixtures and appliances, cost the same in either building at the same finish level. Licensed plumbers and electricians handle those trades in both.
What is under it
Foundations are 10.5% of construction cost in NAHB's figures. On Colorado's swelling clays the soils report sets the foundation design, and it asks the same of a barndominium as of a house of the same weight and footprint.
How much you enclose
The median contractor-built home finished in the West in 2025 had 2,354 square feet, per the Census Bureau. A barndominium that adds a large shop bay encloses more, and the total follows the square footage even when the cost per foot falls.
Where a barndominium can cost less
The savings, where there are any, come from the structure and skin, and from putting two buildings under one roof.
Fewer, larger structural members
A post-frame or steel building carries the roof on posts or frames set far apart instead of on continuous stud walls. That changes the framing line, which NAHB's 2024 survey puts at 16.6% of construction cost, including trusses at 3.0% and sheathing at 1.5%.
Metal roofing and wall panels
Exterior finishes are 13.4% of construction cost in NAHB's figures, split across wall finish (5.7%), roofing (3.9%) and windows and doors (3.7%). Metal panels replace the first two; windows and doors are the same purchase either way.
Open plans need fewer interior walls
Because clear-span framing does not need interior bearing walls, an open plan can have fewer partitions to frame, drywall and trim. How much that saves depends entirely on the plan you choose.
Shop and living under one roof
If you would otherwise build a house and a separate shop, putting both under one roof shares a foundation, a roof and one set of exterior walls. An unheated shop bay also skips most of the interior-finish and mechanical cost that makes up the largest part of a house budget.
Where it costs the same
Most of a house budget is inside the walls and under the floor, and none of that knows what the frame is made of.
Kitchens, baths and floors
NAHB puts cabinets and countertops at 4.5% of construction cost, flooring at 3.6%, appliances at 1.8% and plumbing fixtures at 1.9%. A barndominium kitchen with the same cabinets costs what a house kitchen costs.
Plumbing, wiring and HVAC
Plumbing (6.3%), electrical (6.4%) and HVAC (6.3%) together are almost a fifth of construction cost in NAHB's survey. Tall walls and open volumes can add to heating and cooling design in a barndominium, so this line rarely falls.
The foundation the soils call for
The Colorado Geological Survey says volume increases of 3% or more in swelling soils are generally treated by engineers as needing specially designed foundations. When a soils report calls for piers and a structural floor, it calls for them under either building.
Land, septic, water and drive
The land, the septic system, the water supply and the driveway are the same bill whatever you build on the site. USDA NASS puts Colorado farm real estate at $2,360 an acre in 2026, and those costs sit outside the house comparison entirely.
What the West numbers say about custom homes
The Census Bureau does not measure barndominiums, but it does separate custom homes on the owner's land from homes builders sell, and that separation is the fair comparison.
Custom homes on your own land
For contractor-built homes started in the West in 2025, the Census Bureau reports a median contract price of $176.87 per square foot and an average of $213.85, land excluded. This is the fair benchmark for any one-off home, barndominium or not.
Homes builders sell
New homes sold in the West in 2025 had a median price of $212.50 per square foot, lot excluded, per the Census Bureau. That figure includes the builder's overhead, sales cost and profit on a finished product, which is why it is not the number to hold a custom quote against.
Size is part of the difference
The median contractor-built home finished in the West in 2025 had 2,354 square feet and the average 2,751, per the Census Bureau. A barndominium plan that encloses much more than that will cost more in total even if its cost per square foot is lower.
What this means for a comparison
Compare a barndominium quote with the custom, contractor-built figure, not with the price of a new house in a subdivision. Then compare it with a conventional custom quote on the same plan, the same finishes and the same parcel. That is the only comparison that isolates the frame.
Resale and appraisal
The build price is only half the comparison. What a lender and an appraiser make of the finished building affects the loan you can get and the price you can sell for.
Lenders treat unusual homes case by case
Fannie Mae's Selling Guide says loans on unique or nontraditional housing are eligible when the appraiser has adequate information to develop a reliable opinion of market value, and that both the appraiser and the underwriter decide that independently, case by case.
Comparable sales do not need to match exactly
The same Fannie Mae section says it is not necessary for comparable sales to be of the same design as the home being appraised, though accuracy improves with the most similar sales available. In a county with few barndominium sales, the appraiser leans on conventional homes nearby.
A big shop can change how the property is read
Fannie Mae's guide says significant outbuildings, such as large barns or storage areas, may indicate that a property is agricultural in nature, and the lender must decide whether it is residential. A barndominium with a large attached shop should be designed and described so the home is clearly the primary use.
Where a conventional house is the better value
On a city lot with sewer and water, among conventional houses, with no need for a shop, a conventional house is often the easier home to appraise, finance and sell. A barndominium earns its place where the shop, the open span or the rural setting is the point.
Reading this because you are weighing a build? The next step is a plan drawn for your program.
What's different about Colorado
One local code for both
Colorado has no statewide residential building code. Where your city, town or county has adopted one, it applies to a barndominium exactly as it applies to a stick-built house of the same use; where a rural county has adopted none, neither building gets a building inspection. The frame type does not change which rules apply.
The same energy code, where there is one
Under HB22-1362, a Colorado jurisdiction that updates its building code must adopt at least the 2021 International Energy Conservation Code with electric-ready and solar-ready provisions, and a low energy and carbon code for updates from 1 July 2026. Small rural counties that are denied state grant funding may stay on one of the last three IECC editions. Insulation and air-sealing requirements follow the building's use as a home, not its frame, so a metal shell has to meet the same targets as a wood one.
The same trades and the same inspections
Electricians and plumbers are licensed by the state of Colorado, and where a jurisdiction has no qualifying local electrical or plumbing inspection program, the state's inspectors do the inspection. That is true for any home, so wiring and plumbing cost and paperwork do not differ between a barndominium and a house.
The same septic permit and the same soils
The county public health agency issues the septic permit for either building, and its fee does not depend on the frame: Arapahoe County lists $1,120 for a new permit. The Colorado Geological Survey's warnings about swelling clay apply to any foundation, so the ground work is the same bill for both.
Pros and cons, honestly
Pros
- The framing and exterior share of the budget, about 30% of construction cost in NAHB's survey, is where a steel or post-frame shell can compete.
- One roof and one foundation for living space and shop, instead of a house and a separate building.
- Clear-span framing allows open plans with fewer interior bearing walls.
Cons
- Interior finishes and mechanical systems, over 43% of construction cost, cost the same as in a house.
- The foundation a Colorado soils report calls for does not get cheaper because the frame is steel.
- Appraisal can be harder where there are few comparable sales, and a large shop can raise the question of whether the property is residential.
Is it cheaper to build a barndominium or a house in Colorado?
How much does it cost to build a custom house in Colorado?
Do barndominiums appraise lower than houses?
Do Colorado energy code rules apply to barndominiums?
Is a barndominium cheaper if I need a shop anyway?
Does the foundation cost less under a barndominium?
Where does a barndominium not make financial sense?
Questions answered? Tell us what you want to build and we will put real numbers against it.
Sources
- NAHB — Cost of Constructing a Home 2024 — Construction cost breakdown by stage and component
- U.S. Census Bureau — Median and Average Contract Price per Square Foot of New Contractor-Built Houses Started — West 2025: median $176.87, average $213.85
- U.S. Census Bureau — Median and Average Contract Price of New Contractor-Built Houses Started — West 2025: median $377,200
- U.S. Census Bureau — Price per Square Foot of Floor Area, New Single-Family Houses Sold — West 2025: median $212.50
- U.S. Census Bureau — Square Feet of Floor Area in New Single-Family Houses Completed — West contractor-built 2025: median 2,354 sq ft, average 2,751
- Fannie Mae Selling Guide B4-1.3-05, Improvements Section of the Appraisal Report — Unique or nontraditional housing; significant outbuildings
- Colorado Geological Survey — Expansive Soil and Rock
- USDA NASS — Land Values 2026 Summary (PDF)
- Arapahoe County Public Health — Environmental Health fees
Keep reading
The pages that answer the next question this one raises.
Cost to build a barndominium in Colorado
The full budget, with Census West figures, USDA land values and Colorado's ground costs.
Read itHow big a barndominium your budget builds
Turning a budget into square feet once land and ground costs are set aside.
Read itPost-frame homes
How post-frame construction carries the roof, and where it fits a Colorado site.
Read itSteel-frame construction
Clear-span steel frames for living space and shop under one roof.
Read itBarndominium with shop floor plans
Where the one-roof savings are largest.
Read itWant a real number instead of a range?
Start the survey and tell us about your land and what you want to build. Include the county and parcel ID if you have them, because in Colorado the jurisdiction, the soil, the water and the septic answers change the budget more than the building does. The survey costs nothing.