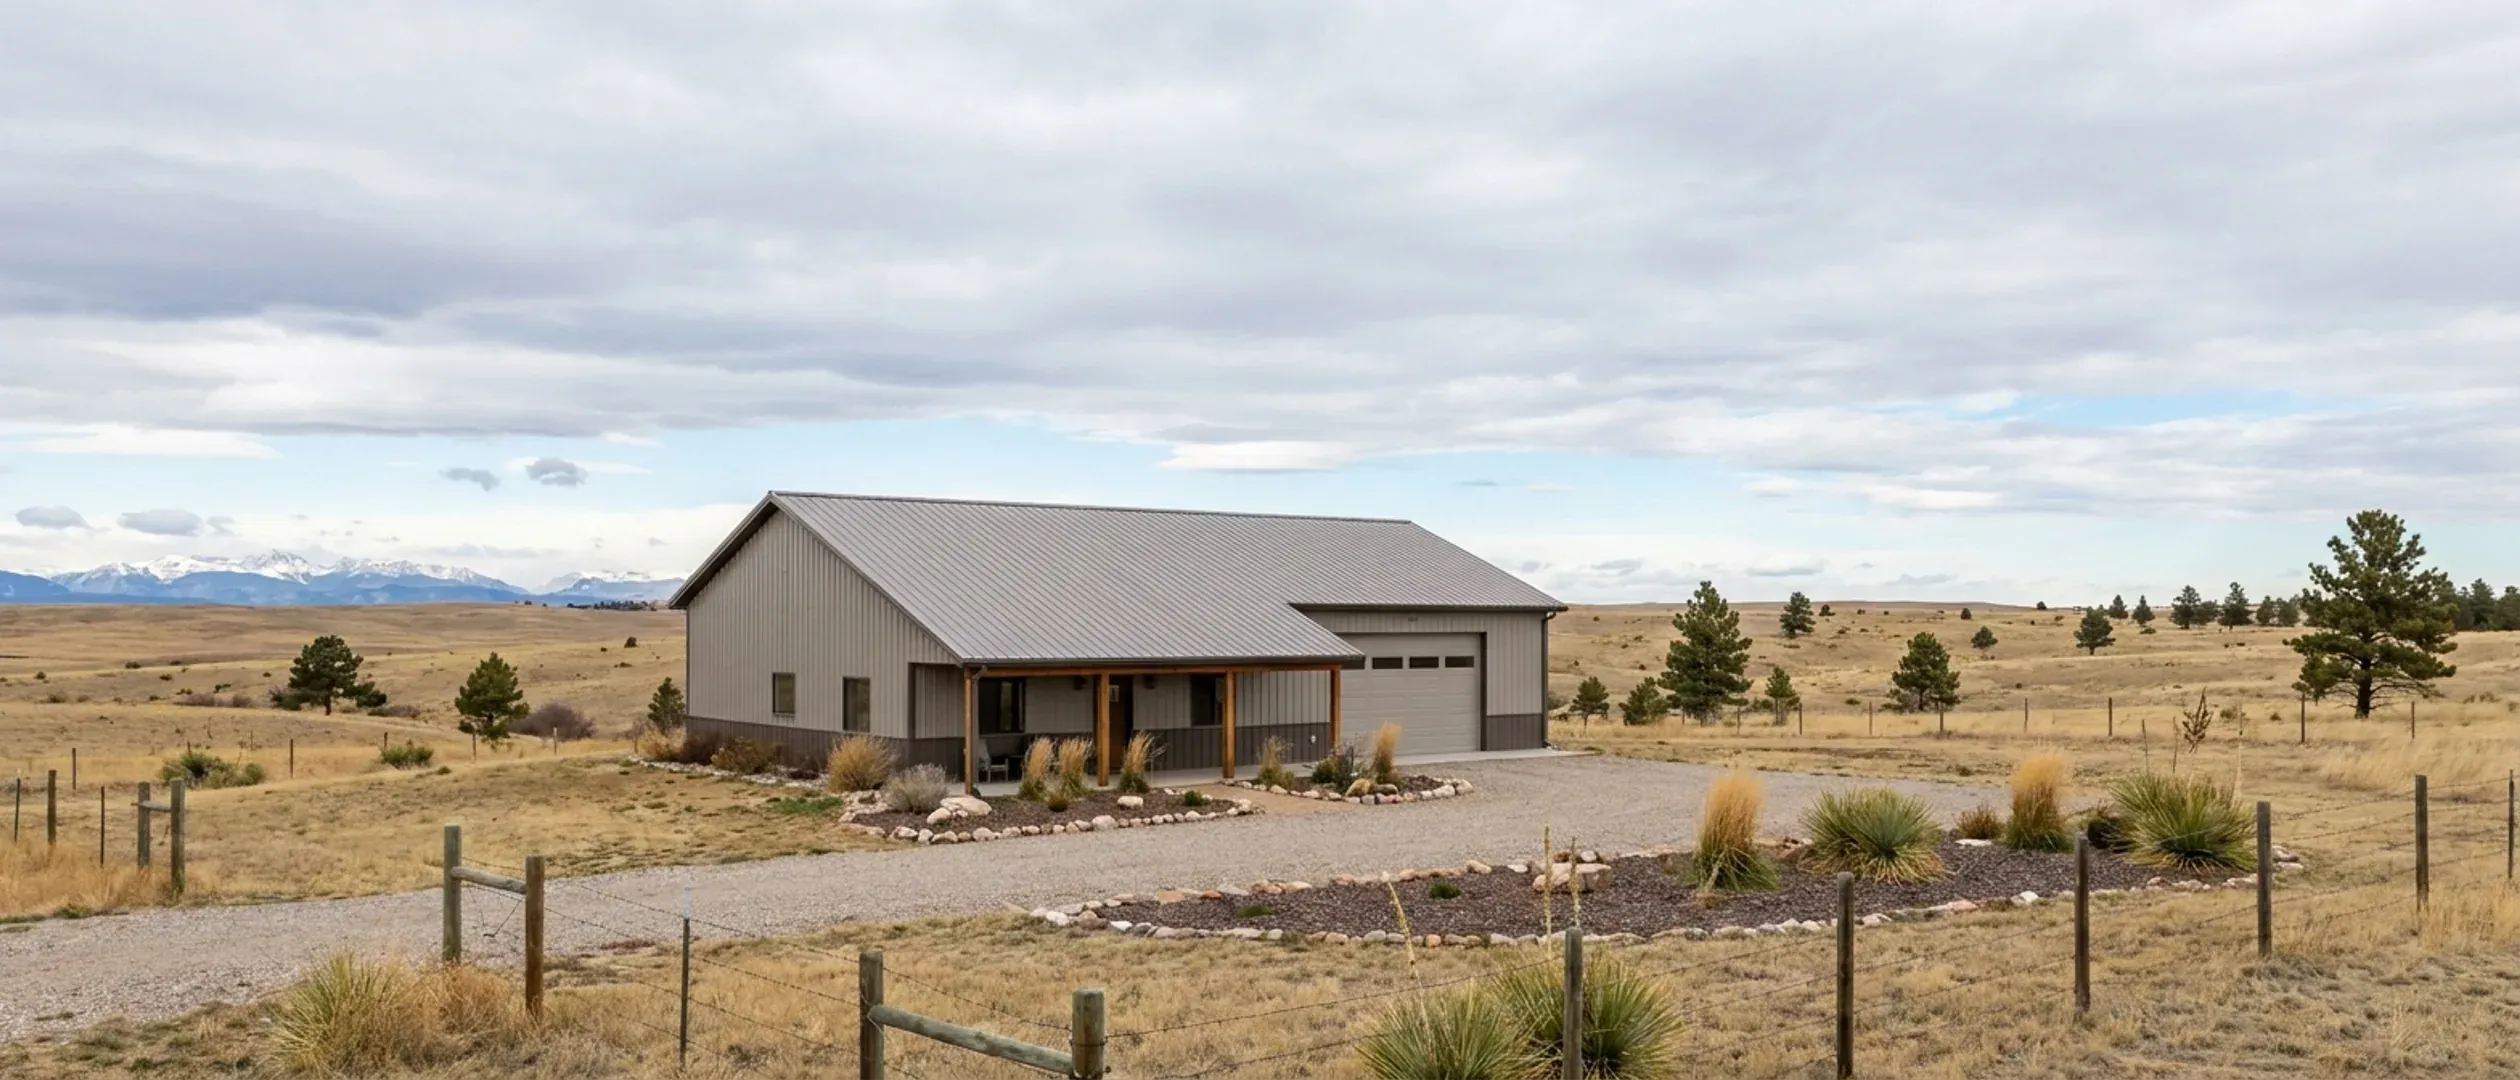
What Size Barndominium Can I Afford in Colorado?
Most people come at a barndominium from the budget, not the floor plan. The way to turn a budget into square feet is to take the ground costs off the top first, because in Colorado they are large and they do not shrink with the house: the land, the soils report and whatever foundation it calls for, the septic permit and system, the water supply, the drive and the power run. What remains is the building budget, and the Census Bureau's contract price per square foot for custom homes in the West turns that into a size range. The figures below are arithmetic on published numbers, not our pricing, and the finish level you choose moves them more than anything else.
Figures below are industry data from cited third-party sources, not a quote from Colorado Barndominium Builders. Every project is priced individually.
Bottom Line Up Front
- Take the ground costs off first. A new septic permit alone is $1,120 in Arapahoe County and $1,235 in La Plata County before any system is installed, and USDA NASS puts Colorado farm real estate at $2,360 an acre in 2026.
- Divide what is left by the Census Bureau's 2025 West contract price for custom homes: $176.87 per square foot at the median, $213.85 at the average. By that Census arithmetic a $400,000 building budget covers about 1,870 to 2,260 finished square feet.
- Unfinished shop space is the lever. Interior finishes and mechanical systems are over 43% of construction cost in NAHB's 2024 survey, so every square foot left as a shop bay costs far less than a finished one.
Published cost figures
Third-party and government figures, each with its source. None of them is a quote, and none of them is ours.
| Measure | Range | Source |
|---|---|---|
| Contractor-built homes on the owner's land, West region, 2025 — median to average contract price (land excluded) | $177–$214 per sq ft | U.S. Census Bureau, Characteristics of New Housing 2025: West median $176.87, average $213.85 contract price per sq ft of contractor-built houses started — https://www.census.gov/construction/chars/xls/contractpricesqft_cust.xls |
Estimate a range for your square footage
Pick a size and a tier and this multiplies them against the same industry ranges printed in the table above, nothing new, nothing ours. It's a starting orientation, not a quote.
Estimated range
$354,000 – $428,000
Source: U.S. Census Bureau, Characteristics of New Housing 2025: West median $176.87, average $213.85 contract price per sq ft of contractor-built houses started — https://www.census.gov/construction/chars/xls/contractpricesqft_cust.xls
This estimate comes from the third-party cost data cited in the table above, not from Colorado Barndominium Builders. It doesn't account for your land, your county, or your finish choices, all of which move the real number. Start the survey with your parcel for one that does.
What actually moves the number
Ground costs come off the top
Land, soils work, septic, water, drive and power do not get smaller when the house does. Price them first against your parcel, using the county's septic fee schedule and recent assessor sales, and only then size the building.
Finish level sets the cost per foot
The Census Bureau's West median and average contract prices per square foot for custom homes differ by about $37. Plain finishes sit near the median; custom cabinetry, stone and high-end fixtures push a home to the average or beyond.
Shop space versus living space
NAHB's 2024 survey puts interior finishes at 24.1% of construction cost and mechanical rough-ins at 19.2%. A shop bay with a slab, a shell and a door skips most of both, so a large footprint with a modest finished area can fit a budget that a fully finished one cannot.
The foundation the soils call for
On swelling clays the Colorado Geological Survey describes, piers and a structural floor cost more per square foot of footprint than a slab. A soils report before you fix the size tells you which one your budget is carrying.
Step one: take the ground costs off the top
Before any square-foot figure means anything, subtract the costs that come with the land.
Land
USDA NASS's 2026 summary puts Colorado farm real estate at $2,360 an acre, pasture at $1,200 and irrigated cropland at $7,050. Those are agricultural averages. A small building site near a paved road with power and a buildable soil sells in its own market, so use the county assessor's recent sales for your area.
Soils report and foundation allowance
The Colorado Geological Survey says engineers generally treat soil swell of 3% or more as needing a specially designed foundation. Until a soils report is in hand, carry an allowance for piers and a structural floor rather than assuming a simple slab.
Septic, water, drive and power
Arapahoe County lists $1,120 for a new septic permit and La Plata County $1,235 for a new-construction permit application, before the system itself. Water, a driveway and the power run are priced by local contractors against your site. NAHB's 2024 survey puts an average driveway at $9,635.
What is left is the building budget
Subtract all of the above, and a contingency, from what you can spend or borrow. The remainder is the only number that should be divided by a cost per square foot.
Step two: divide by a published cost per square foot
The Census Bureau's 2025 West contract price per square foot for custom homes on the owner's land is the closest published benchmark. Dividing by the average gives the smaller size, dividing by the median the larger.
$200,000 building budget
At the Census Bureau's 2025 West figures of $213.85 and $176.87 per square foot, $200,000 covers roughly 935 to 1,130 finished square feet. That is a small one- or two-bedroom home, or a larger shell with a smaller finished portion.
$300,000 building budget
The same Census West figures give roughly 1,400 to 1,700 finished square feet for $300,000, the range of a compact three-bedroom plan.
$400,000 building budget
By the Census West arithmetic, $400,000 covers roughly 1,870 to 2,260 finished square feet, just under the 2,354-square-foot median for contractor-built homes finished in the West in 2025, per the Census Bureau.
$500,000 and $600,000 building budgets
On the same Census West figures, $500,000 covers roughly 2,340 to 2,830 finished square feet and $600,000 roughly 2,810 to 3,390. At these sizes the finish schedule and the shop-to-living split matter more than the headline total.
How big custom homes in the West actually are
The Census Bureau also measures the size of the contractor-built homes it prices, which is a useful check on whether a plan is typical.
The median and the average
Contractor-built homes finished in the West in 2025 had a median of 2,354 square feet and an average of 2,751, per the Census Bureau. The average is pulled up by a group of very large homes.
A wide spread
In the Census Bureau's 2025 West figures for contractor-built homes, 29% were under 1,400 square feet and 20% were 4,000 square feet or more. Small and large custom homes are both common; the budget, not a norm, should set the size.
Floor area is what gets counted
The Census figures count finished floor area. A barndominium's shop bay, carport or covered porch adds footprint without adding finished floor area, which is why the building can look much bigger than the budget arithmetic suggests.
Plan for the whole site
A barndominium on acreage also needs room for the septic field, its setbacks, the drive and the well, if there is one. Arapahoe County Public Health notes that local zoning commonly looks for about 2.5 acres where a lot is served by a well.
Ways to fit more building into the budget
The budget arithmetic above assumes a finished home at a typical finish level. These choices change it.
Finish in phases
Build the full shell, finish the living area now and leave a bonus room or loft as unfinished space to complete later. Check with your building department what must be finished before occupancy.
Keep the shop unheated or semi-finished
Because interior finishes and mechanical rough-ins are over 43% of construction cost in NAHB's survey, a shop bay left with a slab, lighting and a door costs a fraction of finished space.
Simplify the footprint
A rectangle under one roof line is the cheapest shape to frame, roof and clad. Bump-outs, dormers and multiple roof planes add framing and exterior cost, which NAHB puts at about 30% of construction cost together.
Choose finishes deliberately
Cabinets and countertops (4.5%), flooring (3.6%) and appliances (1.8%) are line items you control directly in NAHB's breakdown. Spending on the envelope and saving on finishes that are easy to upgrade later stretches a budget furthest.
Reading this because you are weighing a build? The next step is a plan drawn for your program.
What's different about Colorado
Your jurisdiction sets the design loads
Colorado has no statewide residential building code, and design figures such as ground snow load and frost depth come from the city, county or regional department that governs the parcel. A wider clear span or a higher-elevation site can raise the roof-framing cost, so confirm the published snow load before you commit to a building width.
The energy code scales with heated area
Under HB22-1362, a Colorado jurisdiction that updates its building code must adopt at least the 2021 IECC with electric-ready and solar-ready provisions, with an exception for small rural counties denied state grant funding. Where that code applies, every heated square foot carries its insulation and air-sealing requirements, which is another reason to decide early which part of the building is conditioned living space and which is shop.
Septic and water are sized to the household, not the frame
The county public health agency permits the septic system, and some counties require an engineer's design where soils, groundwater or slope are limiting: Arapahoe County does where a limiting layer sits within 4 feet of the treatment area. That cost follows the site and the household, whatever size of building you choose.
How big a barndominium can I build for $300,000 in Colorado?
How big a barndominium can I build for $500,000?
What is a typical size for a custom home in Colorado?
Does a shop count in the square footage cost?
Should I buy land before I decide on the size?
Why is the budget range so wide?
Questions answered? Tell us what you want to build and we will put real numbers against it.
Sources
- U.S. Census Bureau — Median and Average Contract Price per Square Foot of New Contractor-Built Houses Started — West 2025: median $176.87, average $213.85
- U.S. Census Bureau — Square Feet of Floor Area in New Single-Family Houses Completed — West contractor-built 2025: median 2,354, average 2,751; 29% under 1,400, 20% 4,000 or more
- NAHB — Cost of Constructing a Home 2024
- USDA NASS — Land Values 2026 Summary (PDF)
- Colorado Geological Survey — Expansive Soil and Rock
- Arapahoe County Public Health — Septic Systems
- Arapahoe County Public Health — Environmental Health fees
- La Plata County Public Health — 2026 OWTS Fee Schedule (PDF)
Keep reading
The pages that answer the next question this one raises.
Cost to build a barndominium in Colorado
Where the per-square-foot figures come from, and the full list of Colorado ground costs.
Read itFinancing a barndominium in Colorado
How much you can borrow, and how construction loans treat land you already own.
Read itSmall barndominium floor plans
Plans that fit the lower budget ranges above.
Read it30x40 barndominium floor plans
A 1,200-square-foot footprint to run through the arithmetic.
Read it40x60 barndominium floor plans
A 2,400-square-foot footprint, often split between living space and shop.
Read itWant a real number instead of a range?
Start the survey and tell us about your land and what you want to build. Include the county and parcel ID if you have them, because in Colorado the jurisdiction, the soil, the water and the septic answers change the budget more than the building does. The survey costs nothing.