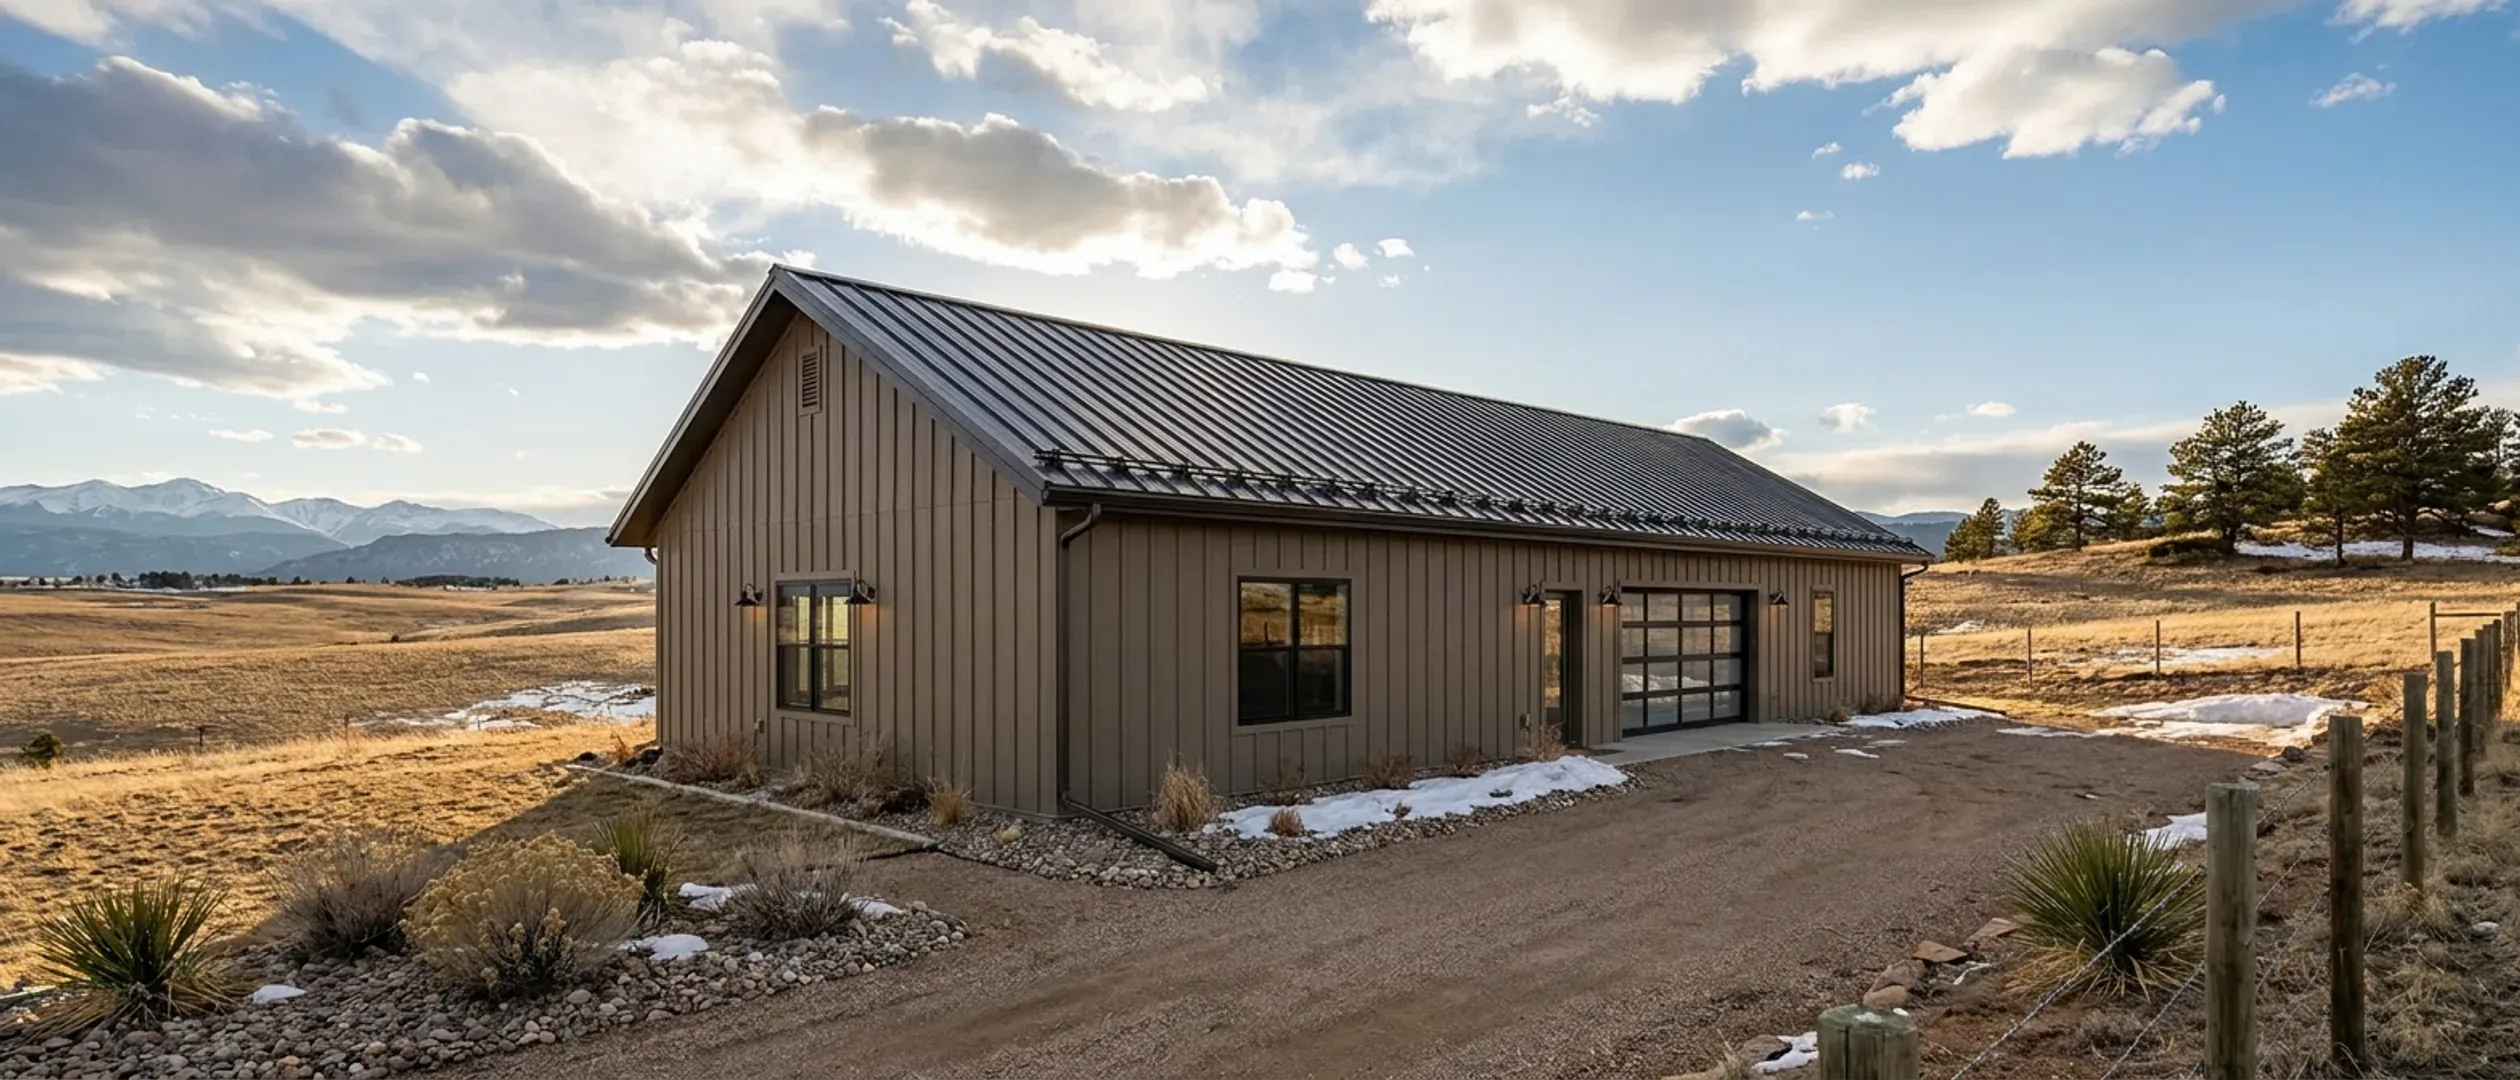
Barndominium Build Timeline in Colorado: Permits to Move-In
Most timeline pages attach week counts to a list of stages and call it a schedule. This one starts from the things a Colorado build actually waits on, because those can be checked: the documents a county building department wants before it will even start reviewing a house, the septic permit that the local public health agency issues after inspecting the site, the well permit from the State Engineer's office, the wildfire code that now applies in mapped wildland-urban interface areas, and the state electrical and plumbing inspections that decide when the utility can connect power. The gaps between those fixed points are where a realistic schedule lives. One caution first: Colorado has no single permit process. Building codes are adopted by counties, cities and towns for their own areas, so the permitting half of the calendar varies more from parcel to parcel than anything else. The county examples below show what published requirements look like in one place; they are not a statewide rule.
Figures on this page are cited third-party or government data, not a quote from Colorado Barndominium Builders.
Bottom Line Up Front
- The shell is fast and the interior is not. Once the foundation is ready, a post-frame or steel shell goes up and dries in quickly; insulation, mechanicals, drywall and finishes take most of the remaining calendar.
- In Colorado the front end is paperwork, soil and water. A soils report and engineered foundation, septic approval from the local public health agency, a well permit from the Division of Water Resources and a driveway permit commonly come before the building permit — Elbert County's new-residence checklist lists all of them.
- Power waits for inspection. Under C.R.S. 12-115-120 a utility may not connect a new installation without proof of final electrical approval, from the local program or, where none exists, a state electrical inspector.
What one county asks for before it reviews a house
Elbert County publishes its new-residence checklist and permit flow chart. It applies only to unincorporated Elbert County, but it shows how much has to exist before a review clock starts.
The paperwork that comes first
Elbert County's checklist asks for a site plan, health-department approval, a driveway permit, a school-district sign-off and receipt, a soils report, an engineered foundation design, a hazard-tool printout for design loads, and site-specific plans with structural design stamped by a Colorado-licensed engineer, HVAC load calculations and an energy-code compliance report.
Reviews happen in sequence
The county's flow chart routes a complete submittal through fire-district review, planning and zoning review of the site plan and setbacks, and then building plan review before fees are assessed and the permit is issued. Its FAQ says projects are processed in the order they are received and that delays occur when documents are missing.
The permit has a clock
The same flow chart states that permits are valid for 180 days from issuance or last inspection. A build that stalls over a winter without an inspection can lose its permit rather than just its momentum.
And an end point
Once all inspections have passed, Elbert County's flow chart says a certificate of occupancy will be issued within two business days. Other jurisdictions set their own terms — ask yours for them in writing.
The stages, in the order Colorado makes you do them
No week counts here, because they depend on your jurisdiction, your season and your building package. What is fixed is the order.
1. Parcel due diligence
Zoning and setbacks, whether a dwelling is allowed, who issues building permits, whether the parcel is in a mapped wildfire area, what kind of well permit it can get, whether public water or sewer is available, and any HOA covenants. Do this before you close on land.
2. Soils report, septic and well
Soil investigation for the foundation, site evaluation and septic design for the local public health agency, and the well permit application to the Division of Water Resources.
3. Plans and the building package
Floor plan, structural drawings for the post-frame or steel package stamped by a Colorado-licensed engineer where the building department requires it, and energy-code documentation where an energy code applies.
4. Driveway, address and building permit
Driveway access from the county or road authority, address assignment, then the building permit where one exists, after zoning and any fire-district review.
5. Site work and foundation
Pad, drainage and driveway, then footings, piers or post holes and the slab — often an engineered design on the swelling soils the Colorado Geological Survey describes as common in the state. This is the stage frozen ground governs.
6. Shell erection and dry-in
Posts or columns, trusses, girts and purlins, roof and wall sheeting, doors and windows. Fast once materials are on site; high wind and deep cold slow crane and roof work.
7. Rough-ins and inspections
Interior framing of the living quarters, then plumbing, gas, HVAC and electrical rough-in by licensed plumbers and electricians, each inspected by the local programme or the state.
8. Insulation, drywall and finishes
Insulation and air sealing, then drywall, flooring, cabinets, fixtures and trim. The longest stage and the least visible progress.
9. Final inspections and occupancy
Septic final before the system is used, electrical final before permanent power, and where a building department exists the final inspection and certificate of occupancy. Keep every record — a future buyer's lender will ask for them.
Planning around a Colorado year
Season matters more to the front half of the schedule than to the back half, and elevation changes how long each season lasts.
Late summer and autumn: the ground work
Soil tests, septic approval, pad and foundation while the ground is workable, aiming to have the shell closed in before hard freeze so interior trades can work through winter.
Winter: paperwork and interiors
A good time to finish plans, order the building package and run permit, septic and well applications. Interior work continues in a closed, heated shell; new excavation and septic installation generally wait.
Spring: mud, wind and the queue
Thawing ground and saturated access roads can hold up heavy deliveries, and every other builder is starting at the same time. Book excavation and concrete early.
Summer: peak season for trades and inspectors
Ground is open and access is easiest, and demand for crews and inspection slots is highest. At higher elevations the frost-free window is shorter, so the foundation date matters more there.
What most often stretches a Colorado schedule
These are the recurring causes of delay, in roughly the order they appear.
Soils that need an engineered answer
Swelling or collapsible soils can change the foundation from a simple slab to piers or a structural floor, and that design has to exist before plan review.
Water that the parcel cannot support
Discovering after purchase that a smaller lot qualifies only for an in-house-use well can force a redesign of the shop, the livestock plan or the landscaping.
Incomplete applications
Counties that publish their process say review starts only with a complete package. Missing stamps, a site plan without setbacks, or no health-department approval send the file back.
Material and roof-assembly changes
A roof or siding package chosen before checking the wildfire map may need a different assembly. Engineered trusses, steel packages, windows and doors all carry supplier lead times.
Changes after framing starts
Moving walls or adding a bedroom after rough-in means redoing work, and adding a bedroom can change the septic design and require a plan revision.
Reading this because you are weighing a build? The next step is a plan drawn for your program.
What's different about Colorado
Who issues the permit decides the length of the front end
C.R.S. 30-28-201 authorises a board of county commissioners to adopt a building code for the unincorporated county; it does not require one, and it allows buildings used solely to shelter agricultural implements, farm products or livestock to be excepted. Cities and towns adopt their own codes. So the front end looks different depending on the parcel: inside a city, or in a county with a building department, there is plan review, a building permit and a sequence of inspections; in a county without a building code there is no structural plan review at all, although septic, well, electrical and plumbing approvals still apply. Establish which one your land is in before you draw a calendar.
The septic permit is an early gate, not a late detail
Under C.R.S. 25-10-106 the local public health agency reviews each application for an on-site wastewater treatment system, inspects the proposed site, and issues the permit through its health officer, and the system gets a final inspection after installation but before it is placed in use. CDPHE's septic page says that for systems of 2,000 gallons per day or less, permitting is conducted by local counties under rules at least as stringent as Regulation 43. Soil testing needs workable ground, which puts it near the very start of the job — and counties that list health-department approval on their permit checklist will not start plan review without it.
The well permit is a separate state application
Domestic wells are permitted by the State Engineer through the Division of Water Resources, whose well-permitting page says the first step is to complete the appropriate application and pay the fee. The parcel size matters here: C.R.S. 37-92-602 presumes no material injury for a well used solely for household purposes inside a single-family dwelling on a smaller residential site, and allows the broader uses — livestock and up to one acre of garden and lawn irrigation — on a tract of thirty-five acres or more. Apply early, and know which kind of permit your lot can get before you design around it.
Wildfire hardening in mapped areas
The Colorado Wildfire Resiliency Code, adopted by the state Wildfire Resiliency Code Board on 1 July 2025, applies to new homes in mapped wildland-urban interface areas. Under C.R.S. 24-33.5-1237 as amended by SB25-142, each local government with land in those areas and authority to adopt building or fire codes had nine months to adopt a code meeting the state minimum. Where it applies, the roof covering must be Class A, gutters must be noncombustible and attic vents need fine metal mesh; in moderate and high fire-intensity areas the wall coverings, eaves and decks are restricted too. That means the materials list, and sometimes the plan review, depend on the map, so check it before ordering a building package.
Frozen ground and winter concrete
Footings and piers go below the frost depth your jurisdiction publishes — Elbert County's design table, for example, lists a 36-inch frost line — and they cannot be excavated cleanly or poured onto frozen soil. Cold-weather concrete with heated enclosures and blankets is possible but adds cost and still needs thawed subgrade. A shell closed in before hard winter lets interior trades keep working through it.
Power and water fixtures wait for inspections
Where a city or county has its own electrical and plumbing inspection programme, it inspects. Where it does not, C.R.S. 12-115-120 and 12-155-120 send the job to state electrical and plumbing inspectors, who must inspect within three working days of receiving the inspection application. A utility cannot provide permanent service without proof of final electrical approval, so book inspections as each stage is ready rather than at the end.
Pros and cons, honestly
Pros
- The shell is genuinely fast. Once the foundation is ready and the package is on site, a post-frame or steel structure goes up and dries in quickly.
- A closed-in shell lets interior work carry on through a Colorado winter.
- Counties that run building departments, such as Elbert County, publish checklists, so the front end can be planned from real requirements.
- State electrical and plumbing inspectors, where they have jurisdiction, must inspect within three working days of an inspection application.
- Clear-span framing leaves fewer structural interior walls to build before mechanical rough-ins can begin.
Cons
- The interior of the living quarters is most of the calendar and little of the visible progress.
- Soils reports, septic approval and well permits all come before the building permit and each has its own queue.
- Wildfire-area requirements can change the roof, gutters, vents and siding after a package has been priced.
- Permits can expire — Elbert County's are valid for 180 days from issuance or last inspection.
- Frozen ground stops footings and septic installation, and high-elevation sites have a shorter working season.
- Peak-season demand for excavators, concrete crews and inspectors lengthens every step from spring onward.
How long does it take to build a barndominium in Colorado?
Do I need the septic permit before the building permit?
How does the 35-acre rule affect my schedule?
Does the wildfire code slow down a build?
Can you pour a barndominium foundation in a Colorado winter?
When can the power company connect a new barndominium?
Is a barndominium faster to build than a conventional house?
Does a building permit expire in Colorado?
Questions answered? Tell us what you want to build and we will put real numbers against it.
Sources
- C.R.S. 30-28-201 — county building codes (commissioners may adopt)
- C.R.S. 25-10-106 — on-site wastewater treatment systems, local permits and inspections
- CDPHE — On-site wastewater treatment systems (Regulation 43)
- C.R.S. 37-92-602 — exempt wells and the thirty-five acre presumption
- Colorado Division of Water Resources — Well Permitting
- Colorado Division of Fire Prevention and Control — Colorado Wildfire Resiliency Code
- SB25-142 (Session Laws 2025, ch. 367) — nine months for local adoption of the wildfire code
- C.R.S. 12-115-120 — electrical permits and state inspection
- C.R.S. 12-155-120 — plumbing permits and state inspection
- Elbert County Building Department — Permits and design criteria
- Elbert County — New Residence Checklist and permit flow chart
- Colorado Geological Survey — SP-43, A Guide to Swelling Soils for Colorado Homebuyers and Homeowners
Keep reading
The pages that answer the next question this one raises.
Are barndominiums legal in Colorado?
Which codes, permits and state rules reach your parcel — the rules that decide the front end of this schedule.
Read itSite preparation
Pad, drainage, septic placement and the driveway, sequenced around the season.
Read itPermitting help
Assembling a complete application so a county's review starts on the first submission.
Read itTurnkey builds
One team coordinating every stage on this page, from soils report to final inspection.
Read itStart with your land
Tell us where and when you want to build, and we will map the steps your parcel needs.
Read itWant a real number instead of a range?
Start the survey and tell us about your land and what you want to build. Include the county and parcel ID if you have them, because in Colorado the jurisdiction, the soil, the water and the septic answers change the budget more than the building does. The survey costs nothing.